
BEDS7
BATHS7 full
SQUARE FEET4,902
MLS#1004010
STATUSActive
PROPERTY TYPEResidential - Single Family
SUBDIVISIONN-A
Property Description
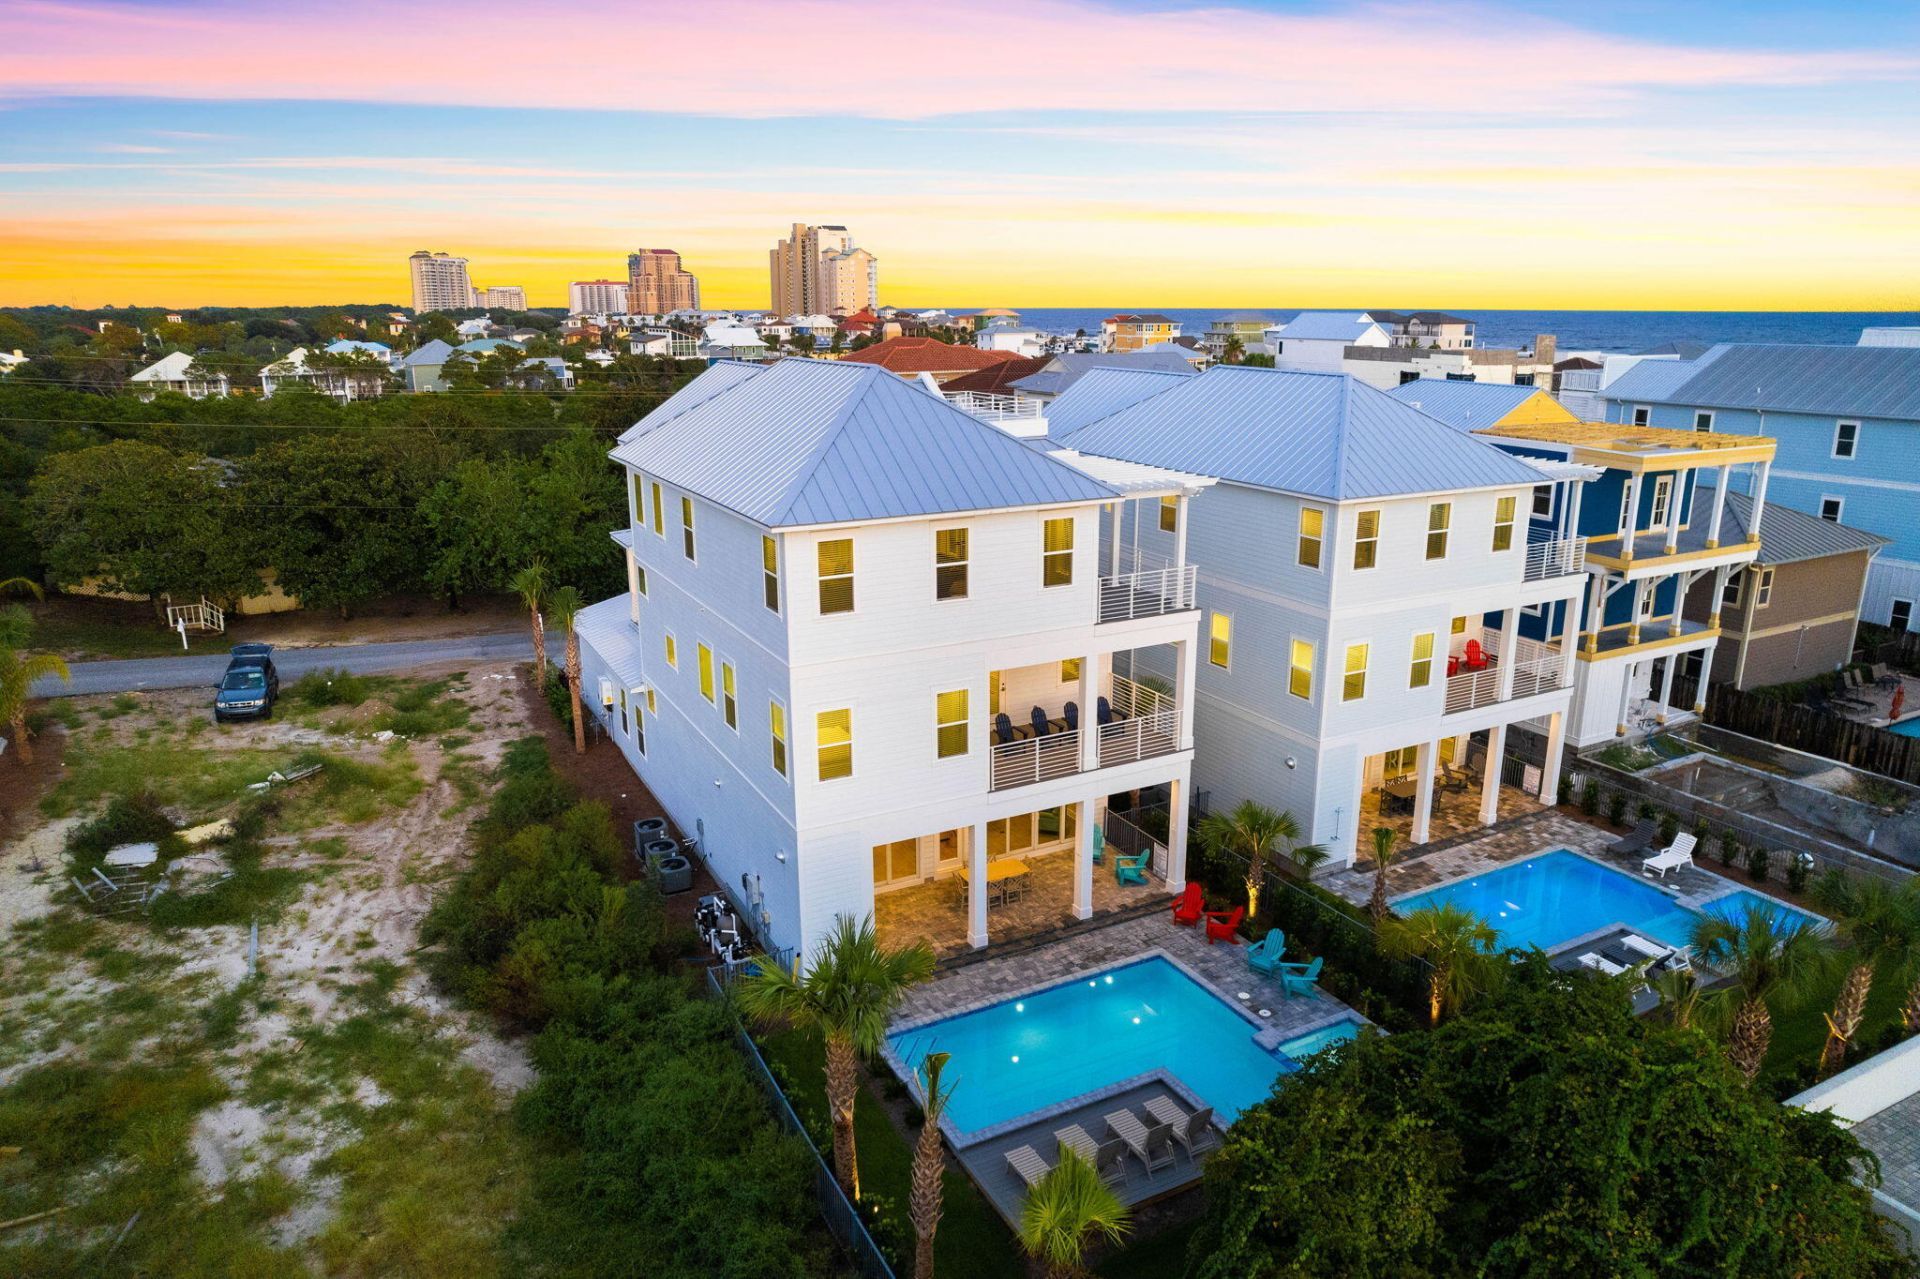
Experience refined coastal luxury at 134 Sandtrap Road in Miramar Beach. Built in 2023, this stunning six-bedroom, seven-and-a-half-bath residence blends modern elegance with timeless Gulf-inspired design. Soaring 11-foot ceilings and an open-concept layout create a bright, spacious atmosphere with seamless indoor-outdoor living. Designed for entertaining and relaxation alike, the home features a private heated pool, built-in outdoor kitchen, and multiple inviting gathering spaces. Every detail was thoughtfully curated to deliver the ultimate luxury beach lifestyle near the sugar-white sands of the Emerald Coast The oversized two car garage offers a rare luxury in Miramar Beach; the home boasts four parking spaces in the driveway in addition to the covered parking and security that the garage offers. A private elevator grants easy access to all three levels of the home, ensuring both comfort and accessibility for all residents.On the third floor, the generously sized 30'x20' family room and bunk room that can accommodate up to four additional guests provide a second entertainment and living room option.This home takes the luxury vacation experience to new heights with the rooftop viewing deck offering views of the Gulf of Mexico.This home is more than just a dwelling; it's a testament to refined living and the art of indulgence. Discover coastal living at its finest, where sophisticated architecture meets the tranquil allure of the Gulf. Don't miss your chance to own this unparalleled masterpiece. Schedule a private showing, and come experience luxury redefined.
Property Features
Property Type: Residential - Single Family
Cooling: Ceiling Fans
Fenced: Yes
Garage: 2 car attached
Home Style: Beach House
Lot Size: 0.17 Acres
Stories: 3.0
Year Built: 2023
Feature Descriptions
Appliances: Auto Garage Door Opn, Dishwasher, Dryer, Freezer, Ice Machine, Microwave, Range Hood, Refrigerator, Refrigerator W/IceMk, Smoke Detector, Stove/Oven Gas, Washer, Wine Refrigerator, Water Heater - Tnkls
Community Features: Short Term Rental - Allowed
Days on Site: 134
Exterior: Frame, Roof Pitched, Siding CmntFbrHrdBrd
Exterior: Balcony, BBQ Pit/Grill, Fenced Back Yard, Hot Tub, Shower, Sprinkler System, Summer Kitchen
Fencing: Fenced Privacy
Fireplace: Fireplace Gas
Fireplace Y/N: Yes
Flooring: Floor Hardwood
Hot Tub: Yes
Interior: Ceiling Raised, Elevator, Fireplace, Lighting Recessed, Newly Painted, Owners Closet, Washer/Dryer Hookup, Wet Bar
Lot: Within 1/2 Mile to Water
Lot Dimensions: 50x150
Parcel Number: 34-2S-21-42000-047-0000
Parking: Garage, Covered, Oversized
Patio/Porch: Patio Covered
Pool Features: Pool - Heated, Pool - In-Ground, Pool Type
Property Condition: Construction Complete
Road Frontage: City Street
Road Surface: Paved
Rooms Total: 20
Sewer: Public Sewer
Special View Info: Gulf
Sub Type: Detached Single Family
Utilities: Electric, Gas - Natural, Gas - Propane, Public Water, TV Cable
Window: Window Treatment All, Storm Windows
Local Schools
High School: Destin
Middle School: Destin
Elementary School: Destin
Listed By / Shown By
Listed By
Agency Name: Christies International Real Estate Emerald Coast
Shown By
Agent Name: Katie Atwater
Agent Phone: (850) 502-9120
Agency Title: Premier Property Group

Estimate Your Payment
Estimated Payment
$ 9,301.18 per month $8,223.47 Principal & Interest $0.00 Property Tax (data not provided by mls) $1,077.71 Homeowner's InsuranceChange Payment Information
Privacy Policy / DMCA Notice / ADA Accessibility


This site is hosted, designed and copyright
© 1994 - 2026 by
Delta Media Group, Inc. -- Patent Pending --
134 Sandtrap Road | MLS# 1004010
This single family home located at 134 Sandtrap Road, Miramar Beach, FL 32550 is currently listed for sale with an asking price of $3,695,000. This property was built in 2023 and has 7 bedrooms and 7 full baths with 4902 sq. ft. Sandtrap Road is located in the N-A subdivision. Search N-A real estate on katieatwater.premierfl.com today.