
BEDS3
BATHS2 full
SQUARE FEET2,077
MLS#791853
STATUSActive
PROPERTY TYPEResidential - Single Family
SUBDIVISIONEast Bay Park
Property Description
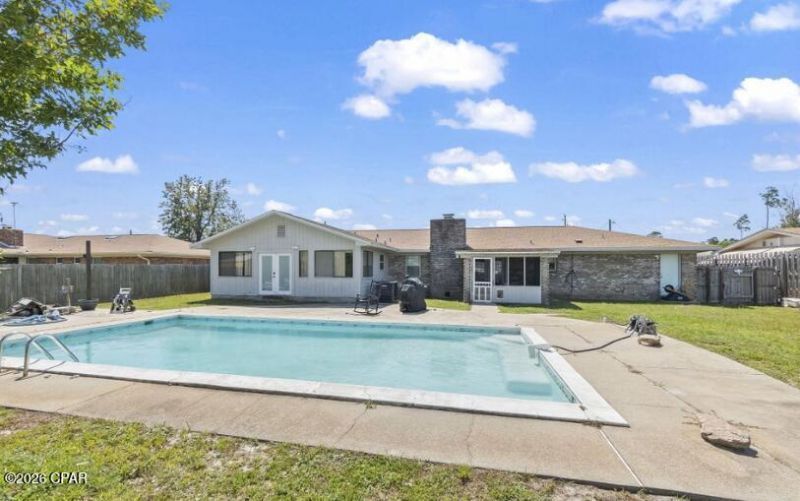
Sellers have relocated -- this home is ready to move into. Set on nearly half an acre in East Bay Park, this all-brick ranch offers 2,077 square feet of single-level living just minutes from Tyndall Air Force Base -- and a backyard that's the reason you'll buy it. Behind a full privacy fence sits a private 16' x 32' in-ground gunite pool with a wide sun deck, framed by mature palms and crepe myrtles, with open lawn stretching out on every side. Room for a garden. Room for a workshop. Room to simply be outside without anyone watching. Inside, an expansive great room runs the full depth of the house, anchored by a brick fireplace with mantel and flowing straight into the kitchen -- wood-look flooring throughout, French doors framing the pool, and graceful arched entries leading to a formal dining room with a statement chandelier. The 20' x 15' kitchen brings rich wood cabinetry, granite-look counters, a pendant-lit breakfast peninsula, and a built-in coffee bar with extra storage. Three bedrooms and two fully renovated baths keep everything on one level. The primary suite offers a walk-in closet with custom built-in shelving and a spa-style bath with a double vanity and a fully tiled walk-in shower behind frameless glass. The second bath has been rebuilt top to bottom -- new vanity, quartz-look counter, matte black fixtures, backlit LED mirror. Then there's the 16' x 20' flex room, and it's the space that sells this house. French doors open directly to the pool deck. A full wall of built-in cabinetry handles storage. There's a dedicated laundry alcove and a raised sitting nook tucked off to one side. Home office, home gym, studio, playroom, guest quarters -- it becomes whatever the next chapter requires. A screened porch handles shaded dinners. Central air, ceiling fans, public sewer, and an attached two-car garage handle the rest. No HOA -- no board, no approval, no monthly dues. Quiet street, short commute to Tyndall AFB via Highway 98, and an easy run into Callaway and Panama City. Vacant and available for immediate occupancy. The sellers have already moved and are motivated to see this one sold -- flexible on closing timeline and ready to review all offers. Schedule your showing today.
Property Features
Property Type: Residential - Single Family
Cooling: Central Air, Ceiling Fan(s)
Fenced: Yes
Garage: 2
Home Style: Ranch
Lot Size: 0.46 Acres
Stories: 1.0
Year Built: 1978
Amenities
Main Level Primary
Sitting Area in Primary
Shower Only
Walk-In Closet(s)
Porch
Feature Descriptions
Appliances: Electric Range, Electric Water Heater
Days on Site: 62
Exterior: Brick
Fencing: Fenced
Lot: Paved
Lot Dimensions: 100.0 ft x 200.0 ft
Parcel#: 07261-015-000
Parking: Garage, Garage Door Opener
Parking Notes: Garage, Garage Door Opener
Patio/Porch: Porch, Screened
Pool: Gunite, In Ground, Private
Sewer: Public Sewer
Swimming Pool: Yes
Utilities: Electricity Available
Room Sizes
Garage: 20 X 22 Level - First
Full Bath: 5 X 10 Level - First
Primary Bathroom: 9 X 9 Level - First
Kitchen: 20 X 15 Level - First
Dining Room: 12 X 11 Level - First
Living Room: 14 X 16 Level - First
Bedroom: 11 X 12 Level - First
Bedroom: 11 X 11 Level - First
Primary Bedroom: 12 X 16 Level - First
Sitting Room: 16 X 20 Level - First
Screened Porch: 11 X 10 Level - First
Local Schools
High School: Rutherford
Middle School: Rutherford Middle
Elementary School: Tyndall Academy
Listed By / Shown By
Listed By
Agency Name: Realty Mark Associates
Shown By
Agent Name: Katie Atwater
Agent Phone: (850) 502-9120
Agency Title: Premier Property Group

Estimate Your Payment
Estimated Payment
$ 956.52 per month $845.69 Principal & Interest $0.00 Property Tax (data not provided by mls) $110.83 Homeowner's InsuranceChange Payment Information
Privacy Policy / DMCA Notice / ADA Accessibility


This site is hosted, designed and copyright
© 1994 - 2026 by
Delta Media Group, Inc. -- Patent Pending --
1331 W Park Lane | MLS# 791853
This single family home located at 1331 W Park Lane, Panama City, FL 32404 is currently listed for sale with an asking price of $379,990. This property was built in 1978 and has 3 bedrooms and 2 full baths with 2077 sq. ft. W Park Lane is located in the East Bay Park subdivision. Search East Bay Park real estate on katieatwater.premierfl.com today.