
BEDS5
BATHS3 full
SQUARE FEET2,100
MLS#794033
STATUSActive
PROPERTY TYPEResidential - Mobile Home
Property Description
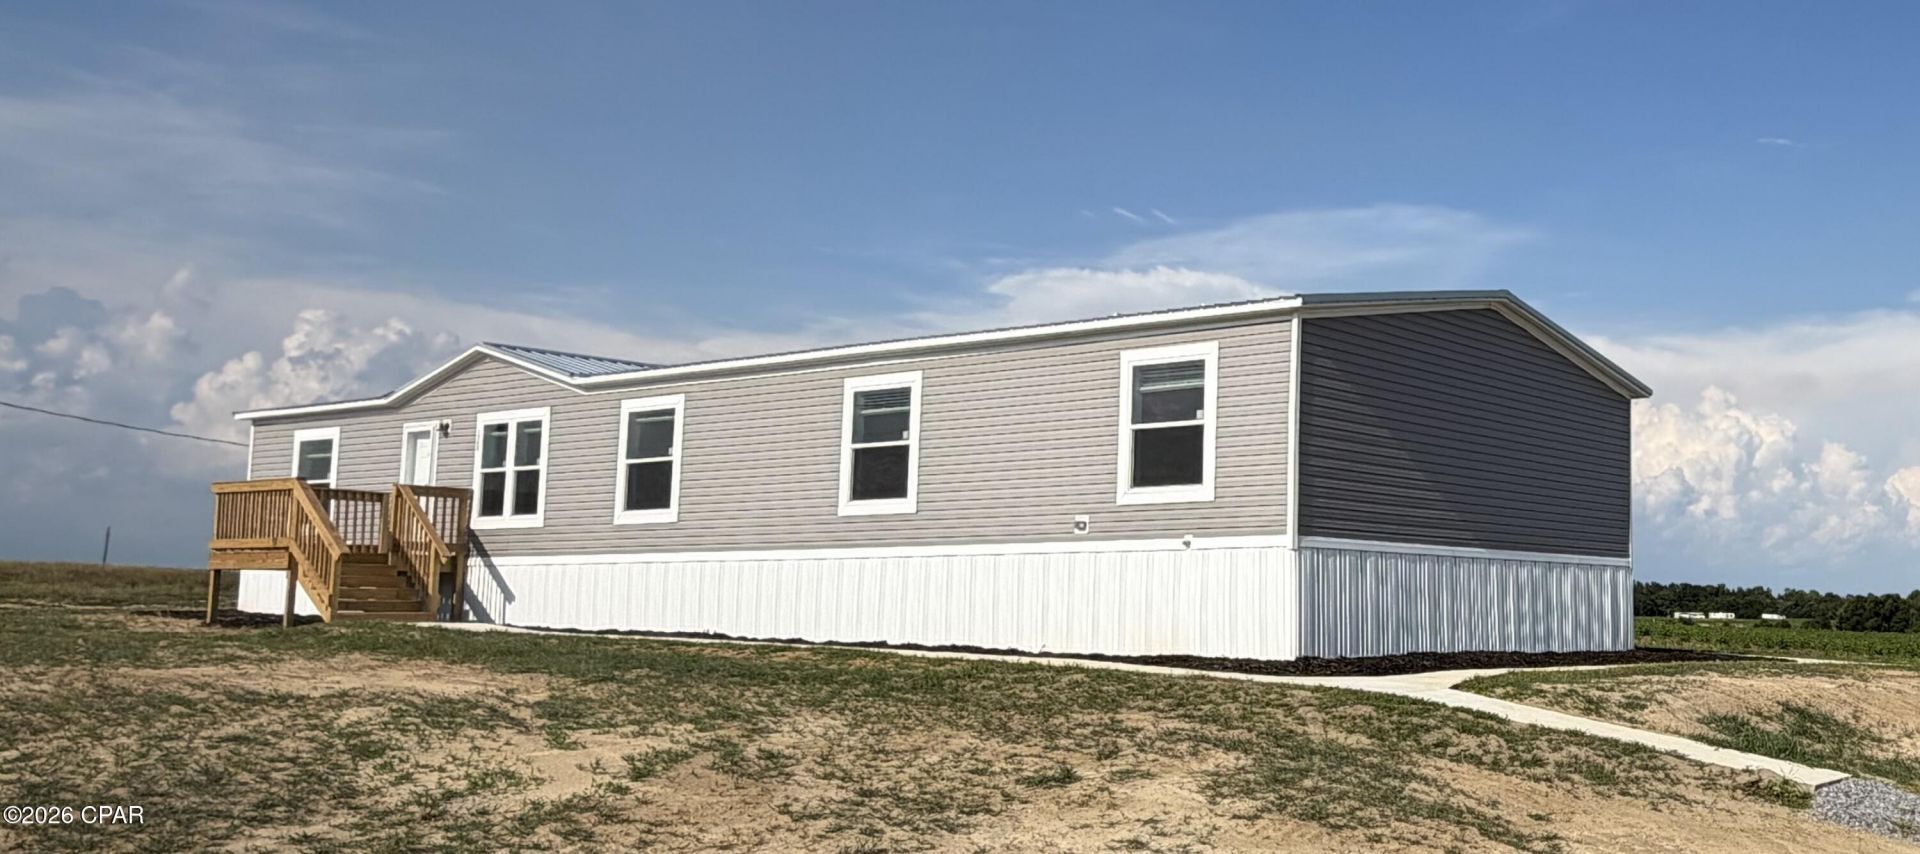
New 2026 Home on 1. 38 Acres - 5 Bedrooms, 3 Bathrooms - Move-In Ready! Don't miss this incredible opportunity to own a brand-new 2026 home offering over 2,000 square feet of comfortable living space. This spacious home features 5 bedrooms and 3 full bathrooms, and two family rooms, making it ideal for large families, multi-generational living, or anyone who simply enjoys extra room to spread out. The home comes loaded with upgrades, including a full suite of stainless steel appliances, featuring a smooth-top range, dishwasher, side-by-side refrigerator, washer, and dryer. Additional upgrades include an enhanced insulation package, energy-efficient patio doors, and a durable metal roof designed to provide years of low-maintenance protection. An open 30 x 36 pole barn sits on the property complete with electric plugs and a freeze-proof water faucet. A generator plug at the electric box is perfect for the assurance of power during hurricane season. The seller has also installed a high speed internet box to the home. Concrete sidewalks take you from the pole barn to the front and back entrances to the home. Seller offering $5000 towards closing costs if a full price offer is made.
Property Features
Property Type: Residential - Mobile Home
Cooling: Central Air, Ceiling Fan(s)
Heating: Central
Home Style: Mobile Home
Lot Size: 1.38 Acres
Roof Type: Metal
Year Built: 2026
Amenities
Double Vanity
Main Level Primary
Walk-In Closet(s)
Deck
Feature Descriptions
Appliances: Electric Cooktop, Electric Oven, Electric Water Heater
Days on Site: 13
Exterior: Vinyl Siding
Lot Dimensions: 210 x 305 x 210 x 305
Parcel#: 0404.00-000-000-013.000
Patio/Porch: Deck
Room Sizes
Bedroom: 10 X 9 Level - First
Dining Room: 11 X 12 Level - First
Living Room: 18 X 8 Level - First
Primary Bedroom: 14 X 8 Level - First
Family Room: 18 X 9 Level - First
Listed By / Shown By
Listed By
Agency Name: Chipola Realty
Shown By
Agent Name: Katie Atwater
Agent Phone: (850) 502-9120
Agency Title: Premier Property Group

Estimate Your Payment
Estimated Payment
$ 677.14 per month $598.68 Principal & Interest $0.00 Property Tax (data not provided by mls) $78.46 Homeowner's InsuranceChange Payment Information
Privacy Policy / DMCA Notice / ADA Accessibility


This site is hosted, designed and copyright
© 1994 - 2026 by
Delta Media Group, Inc. -- Patent Pending --
1283 Gavin Road | MLS# 794033
This single family home located at 1283 Gavin Road, Bonifay, FL 32425 is currently listed for sale with an asking price of $269,000. This property was built in 2026 and has 5 bedrooms and 3 full baths with 2100 sq. ft. Search Bonifay real estate on katieatwater.premierfl.com today.