
BEDS4
BATHS2 full
SQUARE FEET1,360
MLS#1002410
STATUSActive
PROPERTY TYPEResidential - Single Family
SUBDIVISIONVALPARAISO PLAT 16
Property Description
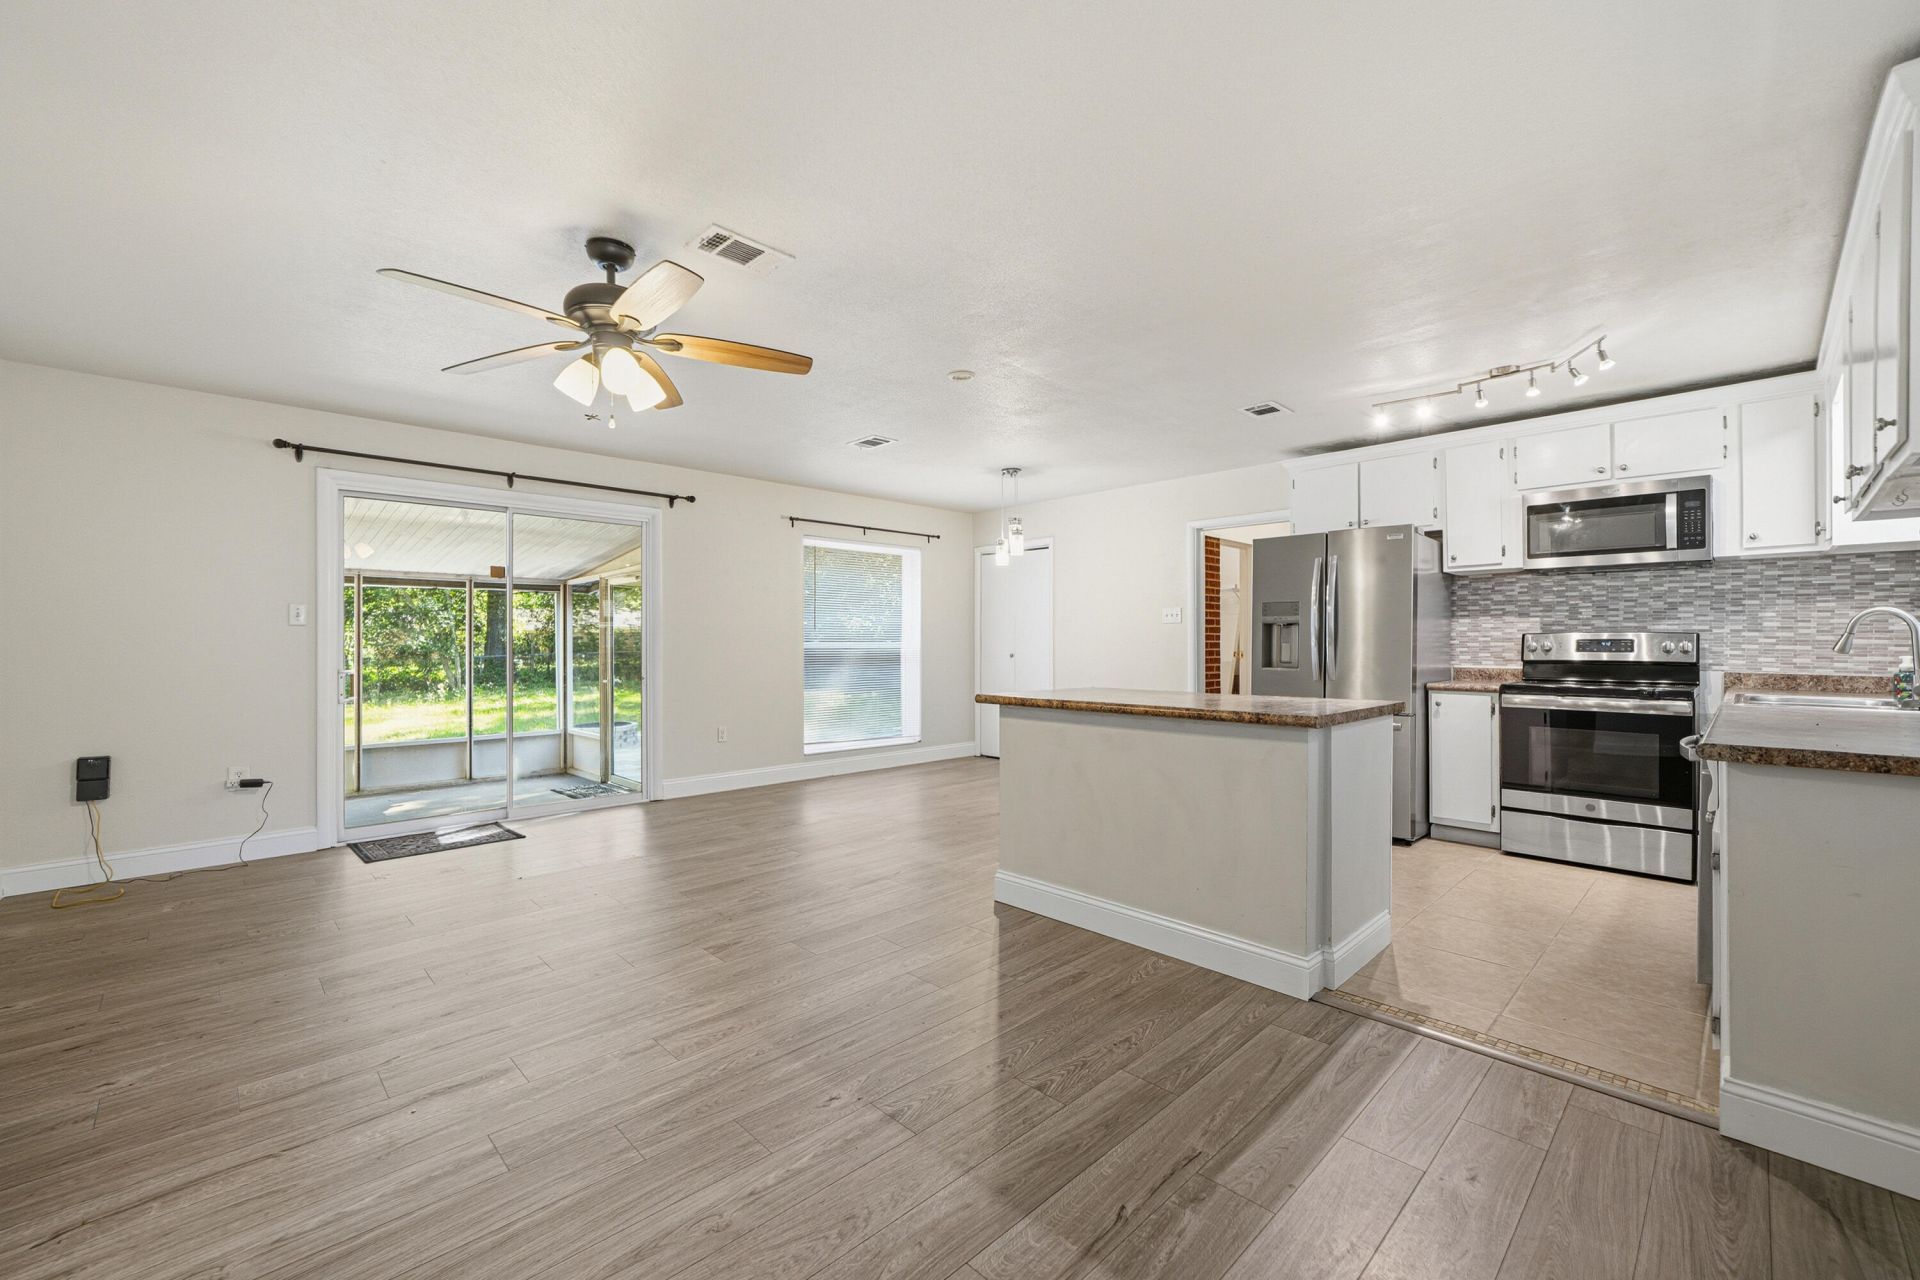
*VA assumable rate of 2.375%* *Paid-off solar panels* Welcome to 127 Judith Dr in Valparaiso! This beautifully updated brick home blends comfort, character, and modern upgrades. Inside, you'll find a bright open living space with stylish luxury vinyl plank flooring (2023), fresh paint, and updated finishes throughout. The centrally located kitchen features stainless steel appliances, ample cabinetry, and a functional island perfect for prep and seating.A standout feature is the spacious bonus living area or bedroom created from the converted carport, complete with a cozy fireplace for a private retreat. The updated bathroom includes a charming barn door entry.Enjoy year-round Florida living in the screened-in patio overlooking the backyard, plus a paver patio with a built-in fireplace--perfect for relaxing or entertaining. Paid-off solar panels help keep utility costs low.Additional updates include ductwork and insulation, new baseboards, newer refrigerator (2025), brand-new shed (2026), plus major systems already updated: roof (2019), HVAC (2016), and water heater (2018).
Property Features
Property Type: Residential - Single Family
Cooling: Ceiling Fans, Central Air
Fenced: Yes
Heating: Central
Home Style: Ranch
Lot Size: 0.29 Acres
Stories: 1.0
Taxes: $2,828
Year Built: 1960
Feature Descriptions
Appliances: Dishwasher, Disposal, Microwave, Refrigerator W/IceMk, Smoke Detector, Stove/Oven Electric, Water Heater - Gas
Carport Spaces: 1
Days on Site: 21
Exterior: Brick
Fencing: Fenced Privacy
Financing Terms: Conventional, FHA, VA
Flooring: Floor Laminate
Interior: Fireplace, Kitchen Island, Newly Painted, Washer/Dryer Hookup
Lot Dimensions: 87x147
Parcel Number: 12-1S-23-253I-0002-0050
Parking: Carport Attached
Patio/Porch: Patio Covered, Porch Screened
Property Condition: Construction Complete
Road Frontage: City Street
Road Surface: Paved
Rooms Total: 6
Sewer: Public Sewer
Sub Type: Detached Single Family
Utilities: Electric, Phone, Public Water, TV Cable
Room Sizes
Carport: 18 X 10 Level - First
Screened Porch: 12 X 10 Level - First
Bedroom: 18 X 12 Level - First
Covered Porch: 19 X 4 Level - First
Laundry: 12 X 7 Level - First
Dining Room: 21 X 19 Level - First
Local Schools
High School: Niceville
Middle School: Lewis
Elementary School: Lewis
Listed By / Shown By
Listed By
Agency Name: Realty ONE Group Emerald Coast
Shown By
Agent Name: Katie Atwater
Agent Phone: (850) 502-9120
Agency Title: Premier Property Group

Estimate Your Payment
Estimated Payment
$ 1,078.94 per month $745.56 Principal & Interest $235.67 Property Tax $97.71 Homeowner's InsuranceChange Payment Information
Privacy Policy / DMCA Notice / ADA Accessibility


This site is hosted, designed and copyright
© 1994 - 2026 by
Delta Media Group, Inc. -- Patent Pending --
127 Judith Drive | MLS# 1002410
This single family home located at 127 Judith Drive, Valparaiso, FL 32580 is currently listed for sale with an asking price of $335,000. This property was built in 1960 and has 4 bedrooms and 2 full baths with 1360 sq. ft. Judith Drive is located in the VALPARAISO PLAT 16 subdivision. Search VALPARAISO PLAT 16 real estate on katieatwater.premierfl.com today.