
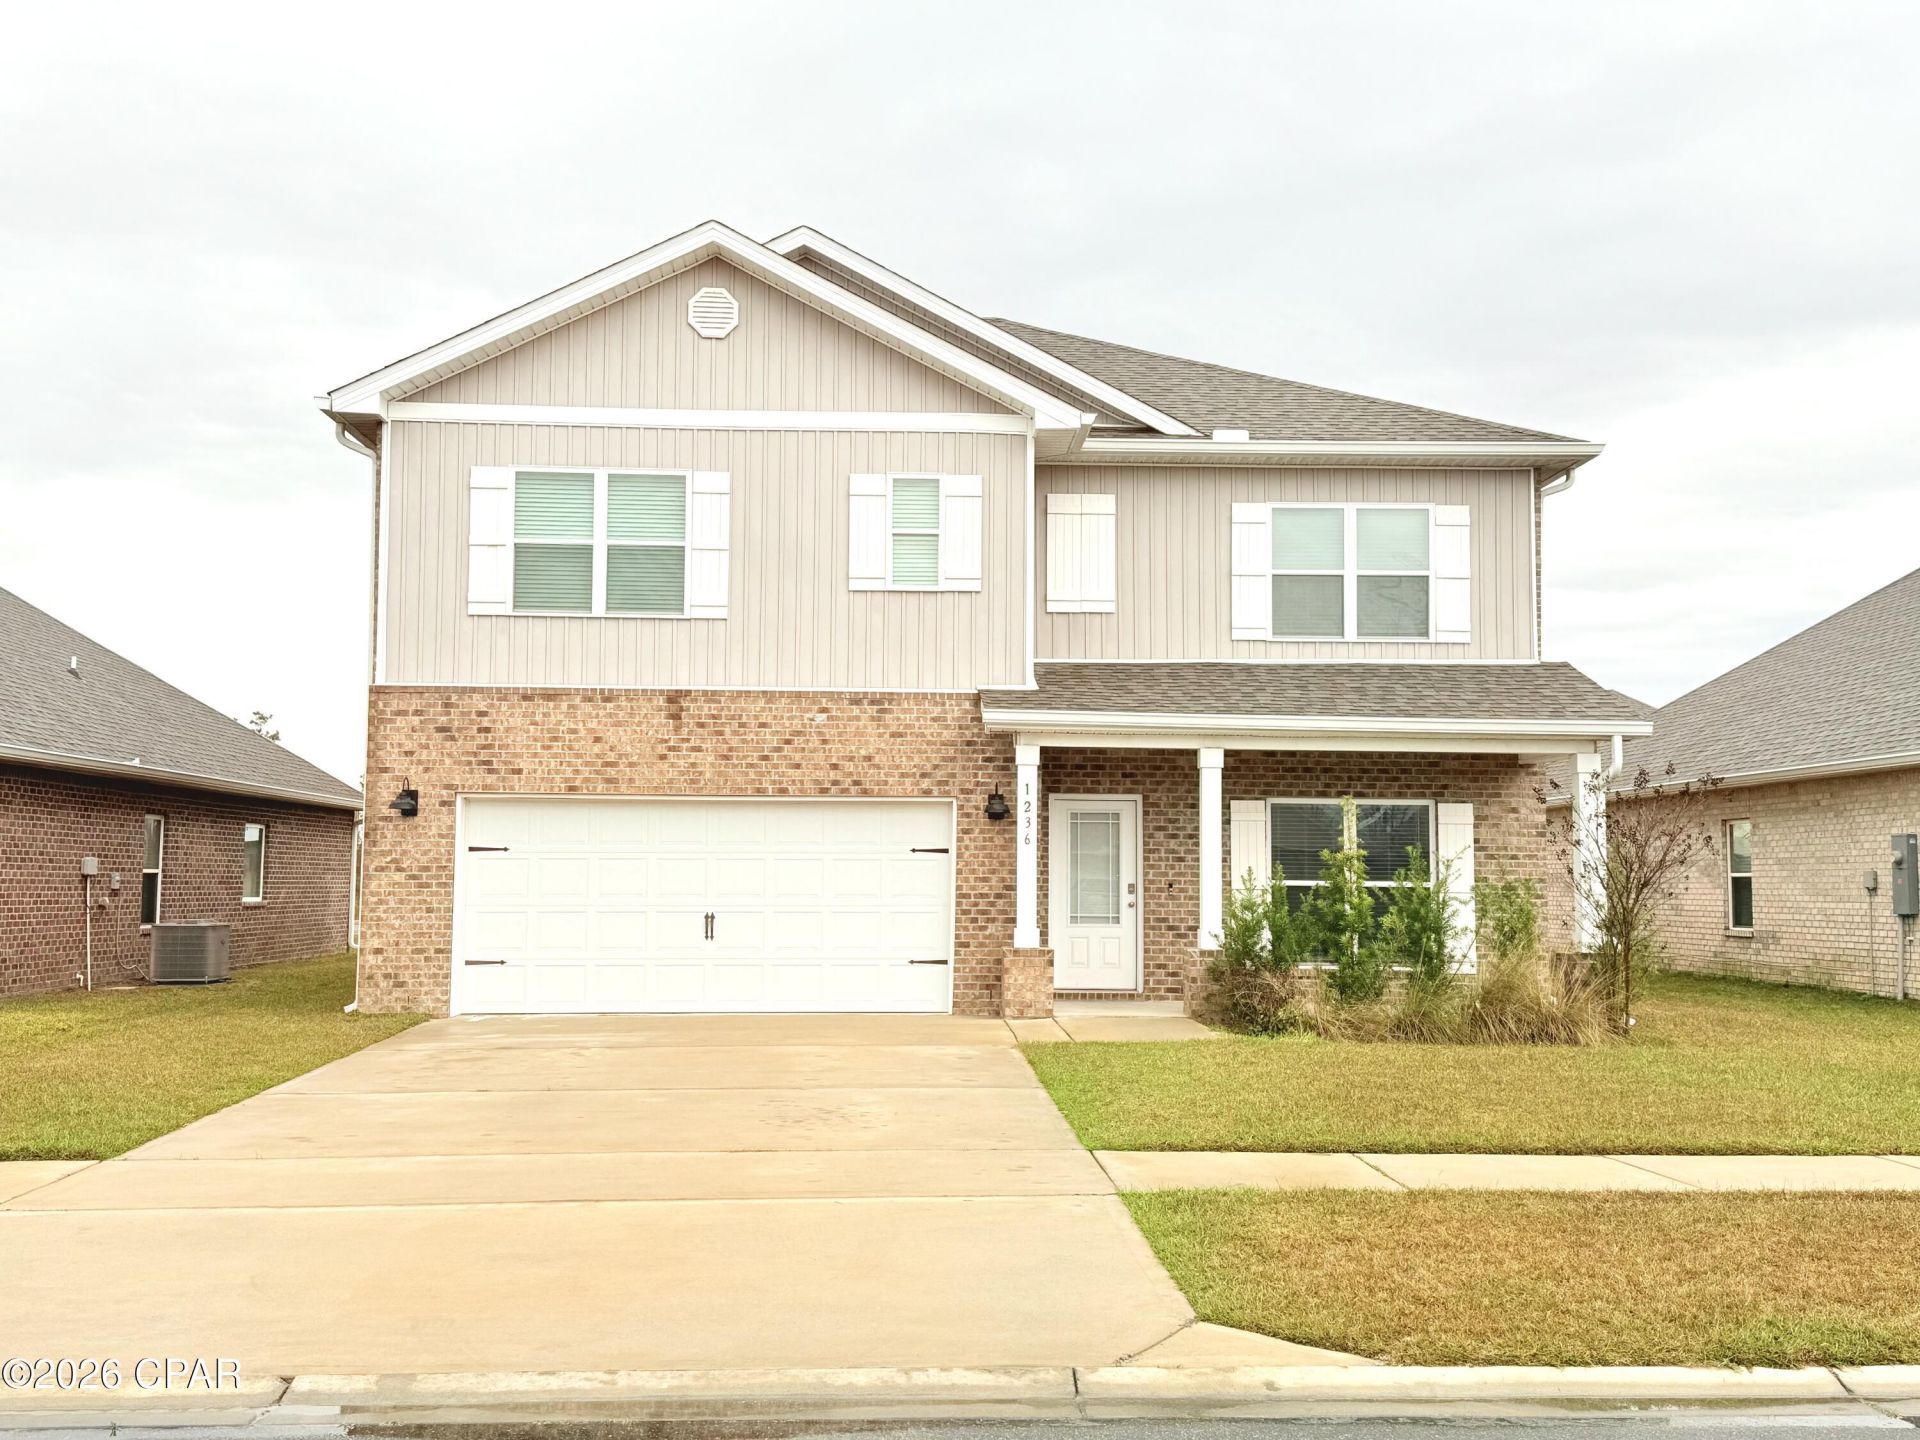
BEDS5
BATHS3 full
SQUARE FEET2,616
MLS#792427
STATUSActive
PROPERTY TYPEResidential - Single Family
SUBDIVISIONAndrews Plantation
Property Description
Your Next Dream Home Awaits! Experience the perfect blend of comfort, style, and exceptional value in this beautifully designed 5-bedroom, 3-bath home located in the desirable Andrews Park community. Competitively priced to offer outstanding value, this spacious home features an open-concept layout filled with natural light. The main floor includes a guest bedroom and full bath, while the versatile front room is perfect for a home office, game room, or second living area. The kitchen is the heart of the home, featuring granite countertops, stainless steel appliances, and ample space for cooking and entertaining. Upstairs, the private owner's suite provides a relaxing retreat with a spacious bath, while additional living room and bedrooms offer flexibility for family or guests. Complete with a two-car garage, this beautifully maintained home combines comfort, functionality, and remarkable value.
Property Features
Property Type: Residential - Single Family
Garage: 2
Lot Size: 0.13 Acres
Year Built: 2023
Amenities
Upper Level Primary
Feature Descriptions
Days on Site: 4
Lot Dimensions: 55.0 ft x 110.0 ft
Parcel#: 11588-975-140
Utilities: Electricity Available, High Speed Internet Available, Sewer Available, Underground Utilities
Room Sizes
Bedroom: 11 X 12 Level - Second
Kitchen: 11 X 13 Level - First
Bedroom: 10 X 13 Level - Second
Primary Bedroom: 17 X 15 Level - Second
Living Room: 27 X 12 Level - First
Local Schools
High School: Mosley
Middle School: Mowat
Elementary School: Deer Point
Listed By / Shown By
Listed By
Agency Name: Savvy Avenue LLC
Shown By
Agent Name: Katie Atwater
Agent Phone: (850) 502-9120
Agency Title: Premier Property Group

Estimate Your Payment
Estimated Payment
$ 1,099.78 per month $972.35 Principal & Interest $0.00 Property Tax (data not provided by mls) $127.43 Homeowner's InsuranceChange Payment Information
Privacy Policy / DMCA Notice / ADA Accessibility


This site is hosted, designed and copyright
© 1994 - 2026 by
Delta Media Group, Inc. -- Patent Pending --
1236 Conolly Boulevard | MLS# 792427
This single family home located at 1236 Conolly Boulevard , Lynn Haven, FL 32444 is currently listed for sale with an asking price of $436,900. This property was built in 2023 and has 5 bedrooms and 3 full baths with 2616 sq. ft. Conolly Boulevard is located in the Andrews Plantation subdivision. Search Andrews Plantation real estate on katieatwater.premierfl.com today.