
BEDS3
BATHS2 full
SQUARE FEET1,434
MLS#1003978
STATUSActive
PROPERTY TYPEResidential - Townhouse
SUBDIVISIONDOLPHIN ROAD CONDOMINIUM
Property Description
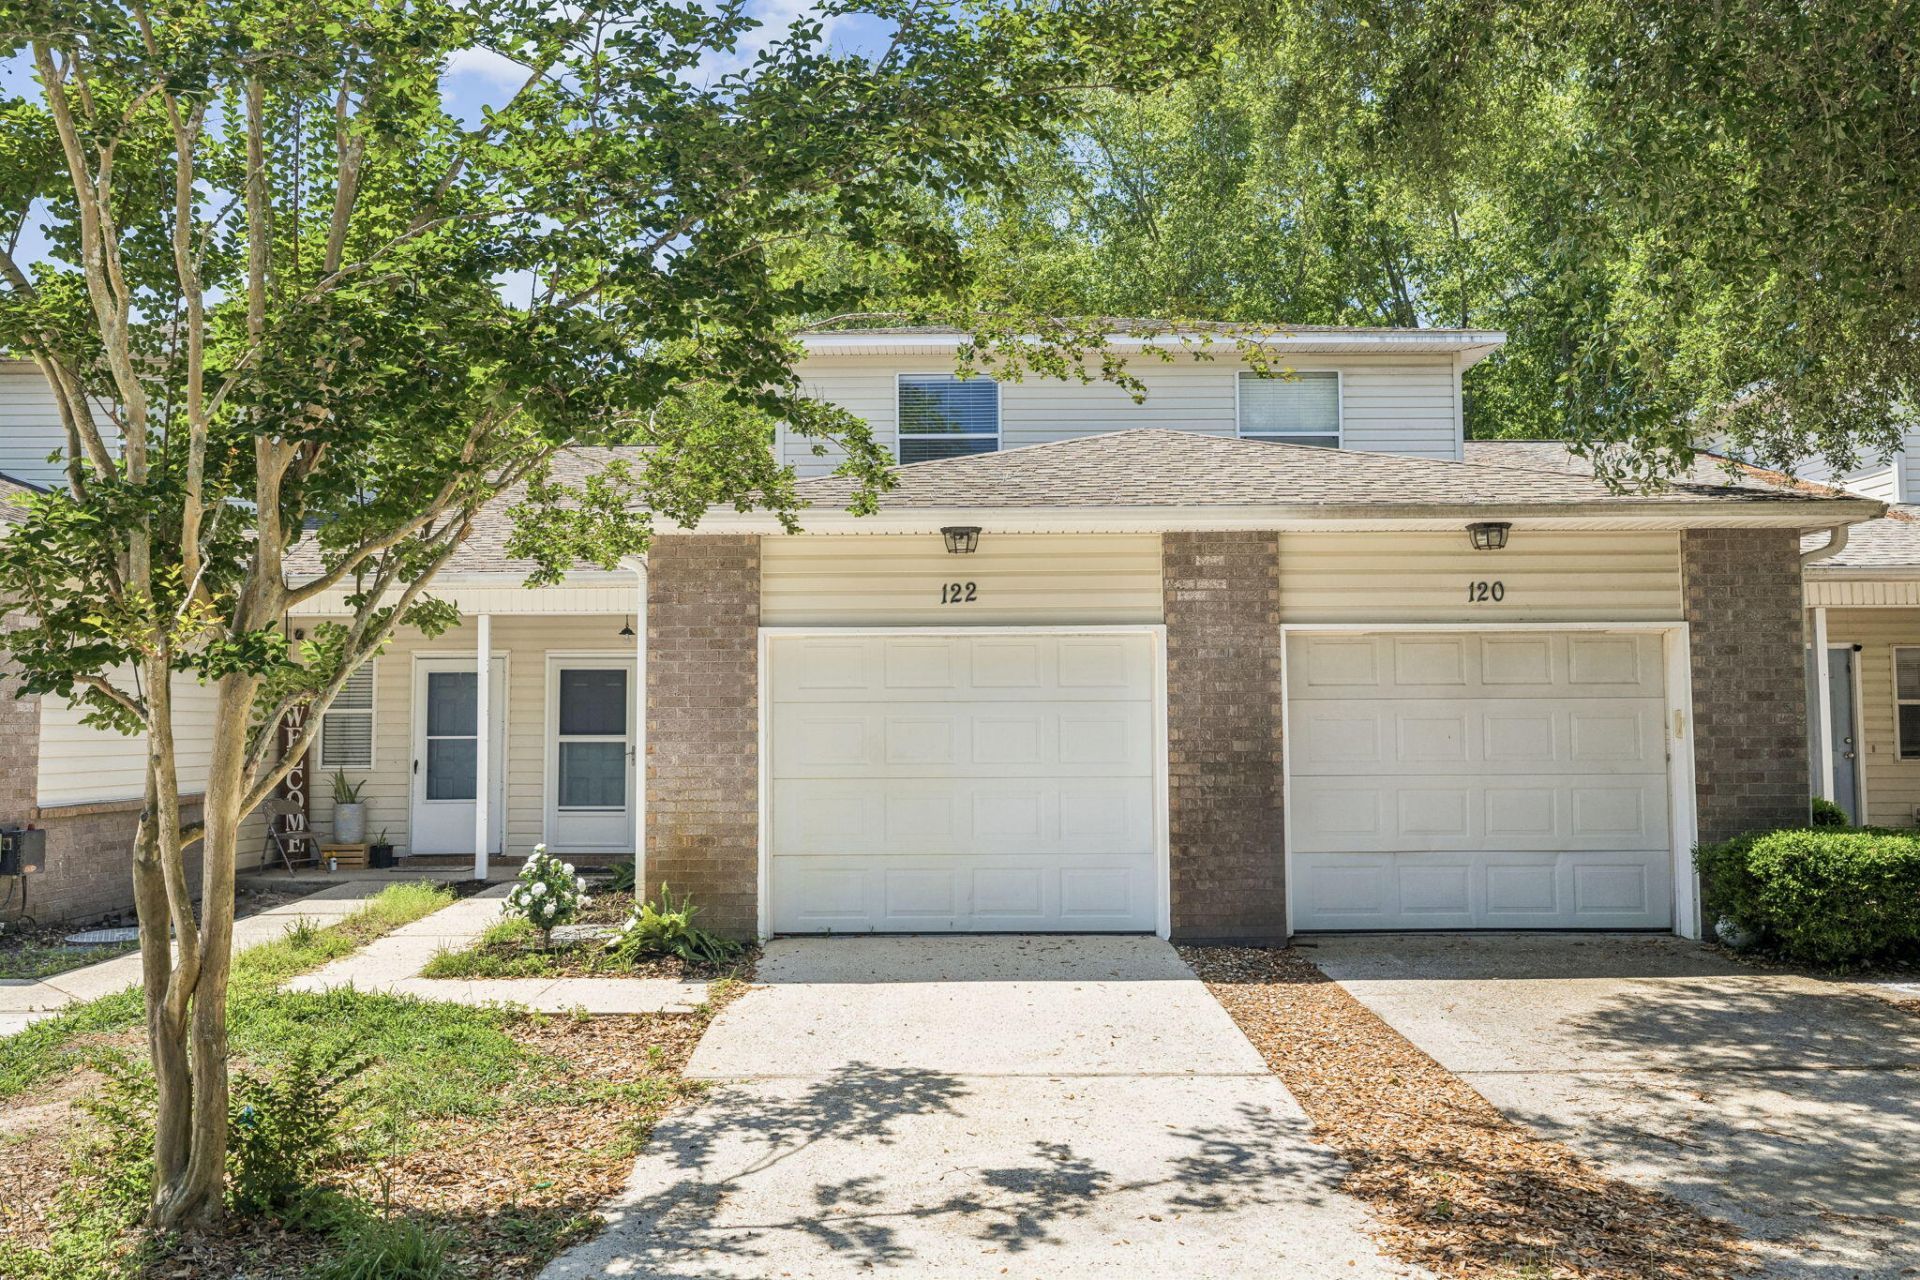
MOVE-IN READY and just minutes from Hurlburt Field. This 3-bedroom, 2-bath condo is tucked away in a quiet community with only six units, offering a peaceful and secluded setting rarely found this close to town. Surrounded by wooded natural habitat areas in a mostly rural, non-subdivision location, you'll enjoy the tranquility of nature along with the sounds of birds and passing tugboats from the nearby Intracoastal Waterway. Friendly neighbors and a quiet atmosphere make this property feel like a hidden retreat. Inside, the home features fresh paint throughout, tile floors throughout the first floor and both bathrooms, new carpet upstairs, with a functional layout ideal for everyday living. The downstairs primary suite includes an adjacent full bath, while upstairs offers two additional bedrooms and a second full bath. The unit includes washer/ dryer attachment locations and a one car garage. HOA dues include Insurance and management fees.
Property Features
Property Type: Residential - Townhouse
Cooling: Central Air
Garage: 1
Heating: Central
Home Style: Townhome
Lot Size: 0.03 Acres
Stories: 2.0
Taxes: $2,321
Year Built: 2005
Feature Descriptions
Appliances: Auto Garage Door Opn, Dishwasher, Disposal, Microwave, Oven Self Cleaning, Refrigerator, Refrigerator W/IceMk, Smoke Detector, Smooth Stovetop Rnge, Stove/Oven Electric, Water Heater - Elect
Association Fee Includes: Accounting, Ground Keeping, Insurance, Management
Days on Site: 1
Exterior: Frame, Siding Vinyl
Financing Terms: Conventional, VA
Flooring: Floor Tile, Floor WW Carpet
Foundation: Slab
HOA: Yes
Interior: Kitchen Island, Newly Painted, Pantry, Split Bedroom, Washer/Dryer Hookup
Parcel Number: 15-2S-25-1200-0000-0030
Parking: Garage
Patio/Porch: Patio Covered, Porch
Property Condition: Construction Complete
Rooms Total: 6
Sewer: Public Sewer
Sub Type: Attached Single Unit
Utilities: Electric, Public Water
Window: Window Treatmnt Some
Room Sizes
Primary Bedroom: 15 X 12 Level - First
Bedroom: 11 X 10 Level - Second
Bedroom: 11 X 10 Level - Second
Kitchen: 12 X 12 Level - First
Full Bathroom: 12 X 6 Level - First
Full Bathroom: 6 X 6 Level - Second
Local Schools
High School: Fort Walton Beach
Middle School: Bruner
Elementary School: Florosa
Listed By / Shown By
Listed By
Agency Name: R&R Realty Homes Inc
Shown By
Agent Name: Katie Atwater
Agent Phone: (850) 502-9120
Agency Title: Premier Property Group

Estimate Your Payment
Estimated Payment
$ 772.13 per month $511.66 Principal & Interest $193.42 Property Tax $67.05 Homeowner's InsuranceChange Payment Information
Privacy Policy / DMCA Notice / ADA Accessibility


This site is hosted, designed and copyright
© 1994 - 2026 by
Delta Media Group, Inc. -- Patent Pending --
122 Dolphin Road, Unit Unit 3 | MLS# 1003978
This townhouse located at 122 Dolphin Road, Unit Unit 3, Mary Esther, FL 32569 is currently listed for sale with an asking price of $229,900. This property was built in 2005 and has 3 bedrooms and 2 full baths with 1434 sq. ft. Dolphin Road, Unit Unit 3 is located in the DOLPHIN ROAD CONDOMINIUM subdivision. Search DOLPHIN ROAD CONDOMINIUM real estate on katieatwater.premierfl.com today.