
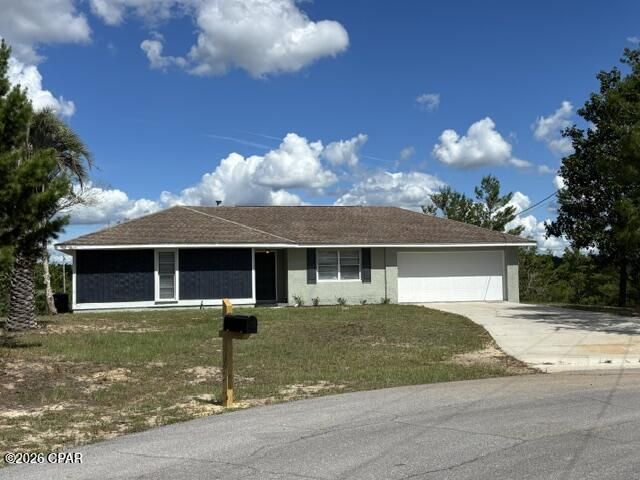
BEDS4
BATHS2 full
SQUARE FEET1,826
MLS#795369
STATUSActive
PROPERTY TYPEResidential - Single Family
SUBDIVISIONSunny Hills
Property Description
This house has it all. Nice and quiet area yet still close to civilization, located not far off of Hwy 77, which is four laned for a much faster commute. This home is perfect for a family with teenagers, in laws or separate rental unit. The downstairs is a fully separate living area with a separate entrance and exit from the main home. The main home has 2 bedrooms and 1 full bath den, kitchen and dining area. All completely redone and beautifully updated. New appliances in the kitchen, as well as all new paint and new flooring throughout, new cabinets. New bathroom and fixtures. Really nice, looks like a brand-new home. Same for downstairs. It features 2 bedrooms, full bath, family room, laundry room and storage. Teenagers or in laws can have their own living space but still be safe under the same roof, Homeowner could also rent the downstairs and collect enough rent to pay their monthly mortgage, The sky's the limit on this fabulous house. Even has a super nice deck built on the back, right off the kitchen, perfect for grilling out and eating as well as relaxing and enjoying the beautiful view. This property has its own well, septic and propane. Check it out!!
Property Features
Property Type: Residential - Single Family
Garage: 2
Home Style: Craftsman
Lot Size: 0.52 Acres
Stories: 2.0
Taxes: $779
Year Built: 1985
Amenities
Main Level Primary
Feature Descriptions
Days on Site: 23
Lot Dimensions: 150.03 x 188.07 x 103.48 x 122.05
Parcel#: 00000000-10-0581-0015
Room Sizes
Primary Bedroom: 12 X 15 Level - First
Full Bath: 8 X 10 Level - First
Bedroom: 12 X 12 Level - First
Family Room: 12 X 18 Level - First
Local Schools
High School: Vernon
Middle School: Vernon
Elementary School: Vernon Elementary
Listed By / Shown By
Listed By
Agency Name: Coldwell Banker Realty
Shown By
Agent Name: Katie Atwater
Agent Phone: (850) 502-9120
Agency Title: Premier Property Group

Estimate Your Payment
Estimated Payment
$ 820.07 per month $667.66 Principal & Interest $64.92 Property Tax $87.50 Homeowner's InsuranceChange Payment Information
Privacy Policy / DMCA Notice / ADA Accessibility


This site is hosted, designed and copyright
© 1994 - 2026 by
Delta Media Group, Inc. -- Patent Pending --
1192 Florence Court | MLS# 795369
This single family home located at 1192 Florence Court, Chipley, FL 32428 is currently listed for sale with an asking price of $299,995. This property was built in 1985 and has 4 bedrooms and 2 full baths with 1826 sq. ft. Florence Court is located in the Sunny Hills subdivision. Search Sunny Hills real estate on katieatwater.premierfl.com today.