
BEDS3
BATHS2 full
SQUARE FEET2,310
MLS#1004009
STATUSPending
PROPERTY TYPEResidential - Single Family
SUBDIVISIONROCKY BAYOU ESTATES 12B
Property Description
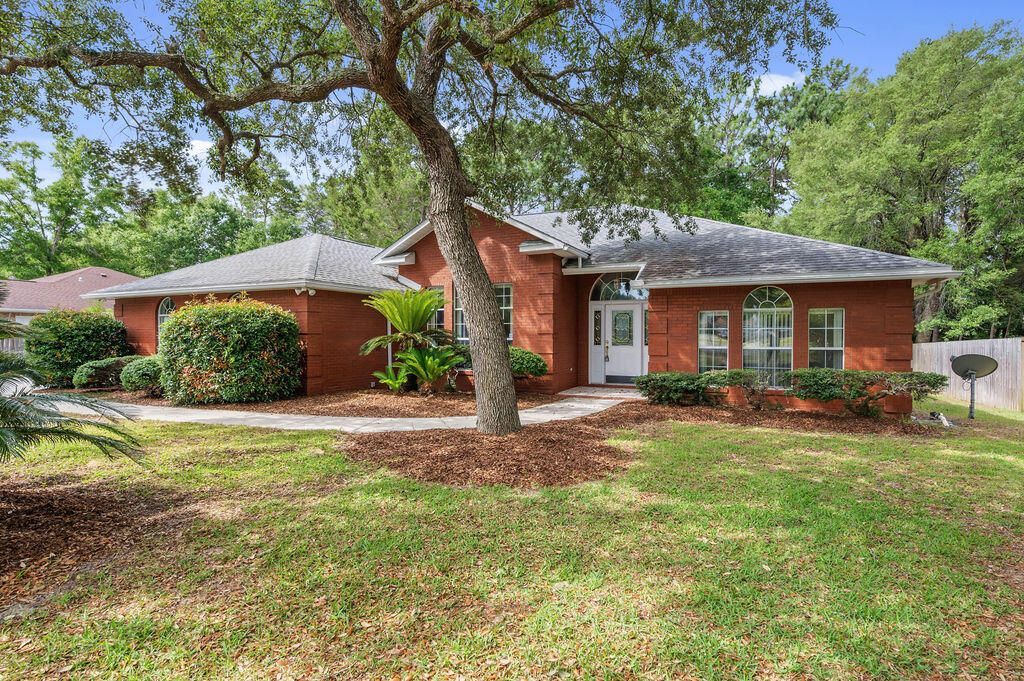
Located in the highly sought-after community of Niceville, this 3-bedroom, 2-bath all-brick home sits on a large .48-acre lot and features a split floor plan with a flex space just off the primary bedroom that could be used as a home office, nursery, workout room, craft room, or additional living space. Built in 1997, the home has already had several important updates completed, including a 2019 roof, 2019 air handler, and 2018 water heater.The home includes a covered and screened-in porch that's great for relaxing or entertaining. The property also backs up to greenspace around a nearby shopping center, providing added separation behind the home. The neighborhood features sidewalk-lined streets and convenient access to Highway 20, making it easy to get to nearby schools, Eglin Air Force Base, shopping, dining, and the beaches of Destin.With a practical layout, solid construction, and room to make it your own, this home offers a great opportunity to enjoy everything Niceville has to offer. All information is believed to be accurate but should be verified by buyers prior to purchase.
Property Features
Property Type: Residential - Single Family
Cooling: Ceiling Fans, Central Air
Garage: 2 car attached
Heating: Natural Gas
Home Style: Ranch
Lot Size: 0.48 Acres
Stories: 1.0
Taxes: $3,600
Year Built: 1997
Feature Descriptions
Appliances: Auto Garage Door Opn, Dishwasher, Disposal, Dryer, Refrigerator, Stove/Oven Electric, Washer, Water Heater - Gas
Exterior: Rain Gutter, Sprinkler System
Exterior: Brick
Fireplace: Fireplace Gas
Fireplace Y/N: Yes
Flooring: Floor Hardwood, Floor Tile, Floor Vinyl, Floor WW Carpet
Foundation: Slab
Interior: Breakfast Bar, Lighting Recessed, Pantry, Wallpaper, Washer/Dryer Hookup
Lot: Interior, Sidewalk
Lot Dimensions: 105 x 200 x 105 x 201
Parcel Number: 09-1S-22-5022-000E-0130
Patio/Porch: Porch, Porch Screened
Property Condition: Construction Complete
Road Frontage: County Road
Road Surface: Paved
Rooms Total: 8
Sewer: Public Sewer
Sub Type: Detached Single Family
Utilities: Electric, Gas - Natural, Public Water
Window: Skylight(s), Double Pane Windows
Room Sizes
Living Room: 25.7 X 22.11 Level - First
Dining Room: 14.11 X 14.8 Level - First
Office: 13.7 X 14.2 Level - First
Kitchen: 12.5 X 13.1 Level - First
Breakfast Room: 10.1 X 13.4 Level - First
Primary Bedroom: 13.7 X 15.7 Level - First
Bedroom: 11.2 X 11.1 Level - First
Bedroom: 11.2 X 11.3 Level - First
Local Schools
High School: Niceville
Middle School: Ruckel
Elementary School: Plew
Listed By / Shown By
Listed By
Agency Name: Berkshire Hathaway Home Services PenFed Realty
Shown By
Agent Name: Katie Atwater
Agent Phone: (850) 502-9120
Agency Title: Premier Property Group

Estimate Your Payment
Estimated Payment
$ 1,747.41 per month $1,279.70 Principal & Interest $300.00 Property Tax $167.71 Homeowner's InsuranceChange Payment Information
Privacy Policy / DMCA Notice / ADA Accessibility


This site is hosted, designed and copyright
© 1994 - 2026 by
Delta Media Group, Inc. -- Patent Pending --
117 Mulry Drive | MLS# 1004009
This single family home located at 117 Mulry Drive, Niceville, FL 32578 is currently listed for sale with an asking price of $575,000. This property was built in 1997 and has 3 bedrooms and 2 full baths with 2310 sq. ft. Mulry Drive is located in the ROCKY BAYOU ESTATES 12B subdivision. Search ROCKY BAYOU ESTATES 12B real estate on katieatwater.premierfl.com today.