
BEDS3
BATHS3 full
SQUARE FEET2,001
MLS#1004044
STATUSActive
PROPERTY TYPEResidential - Single Family
SUBDIVISIONGULF VISTA
Property Description
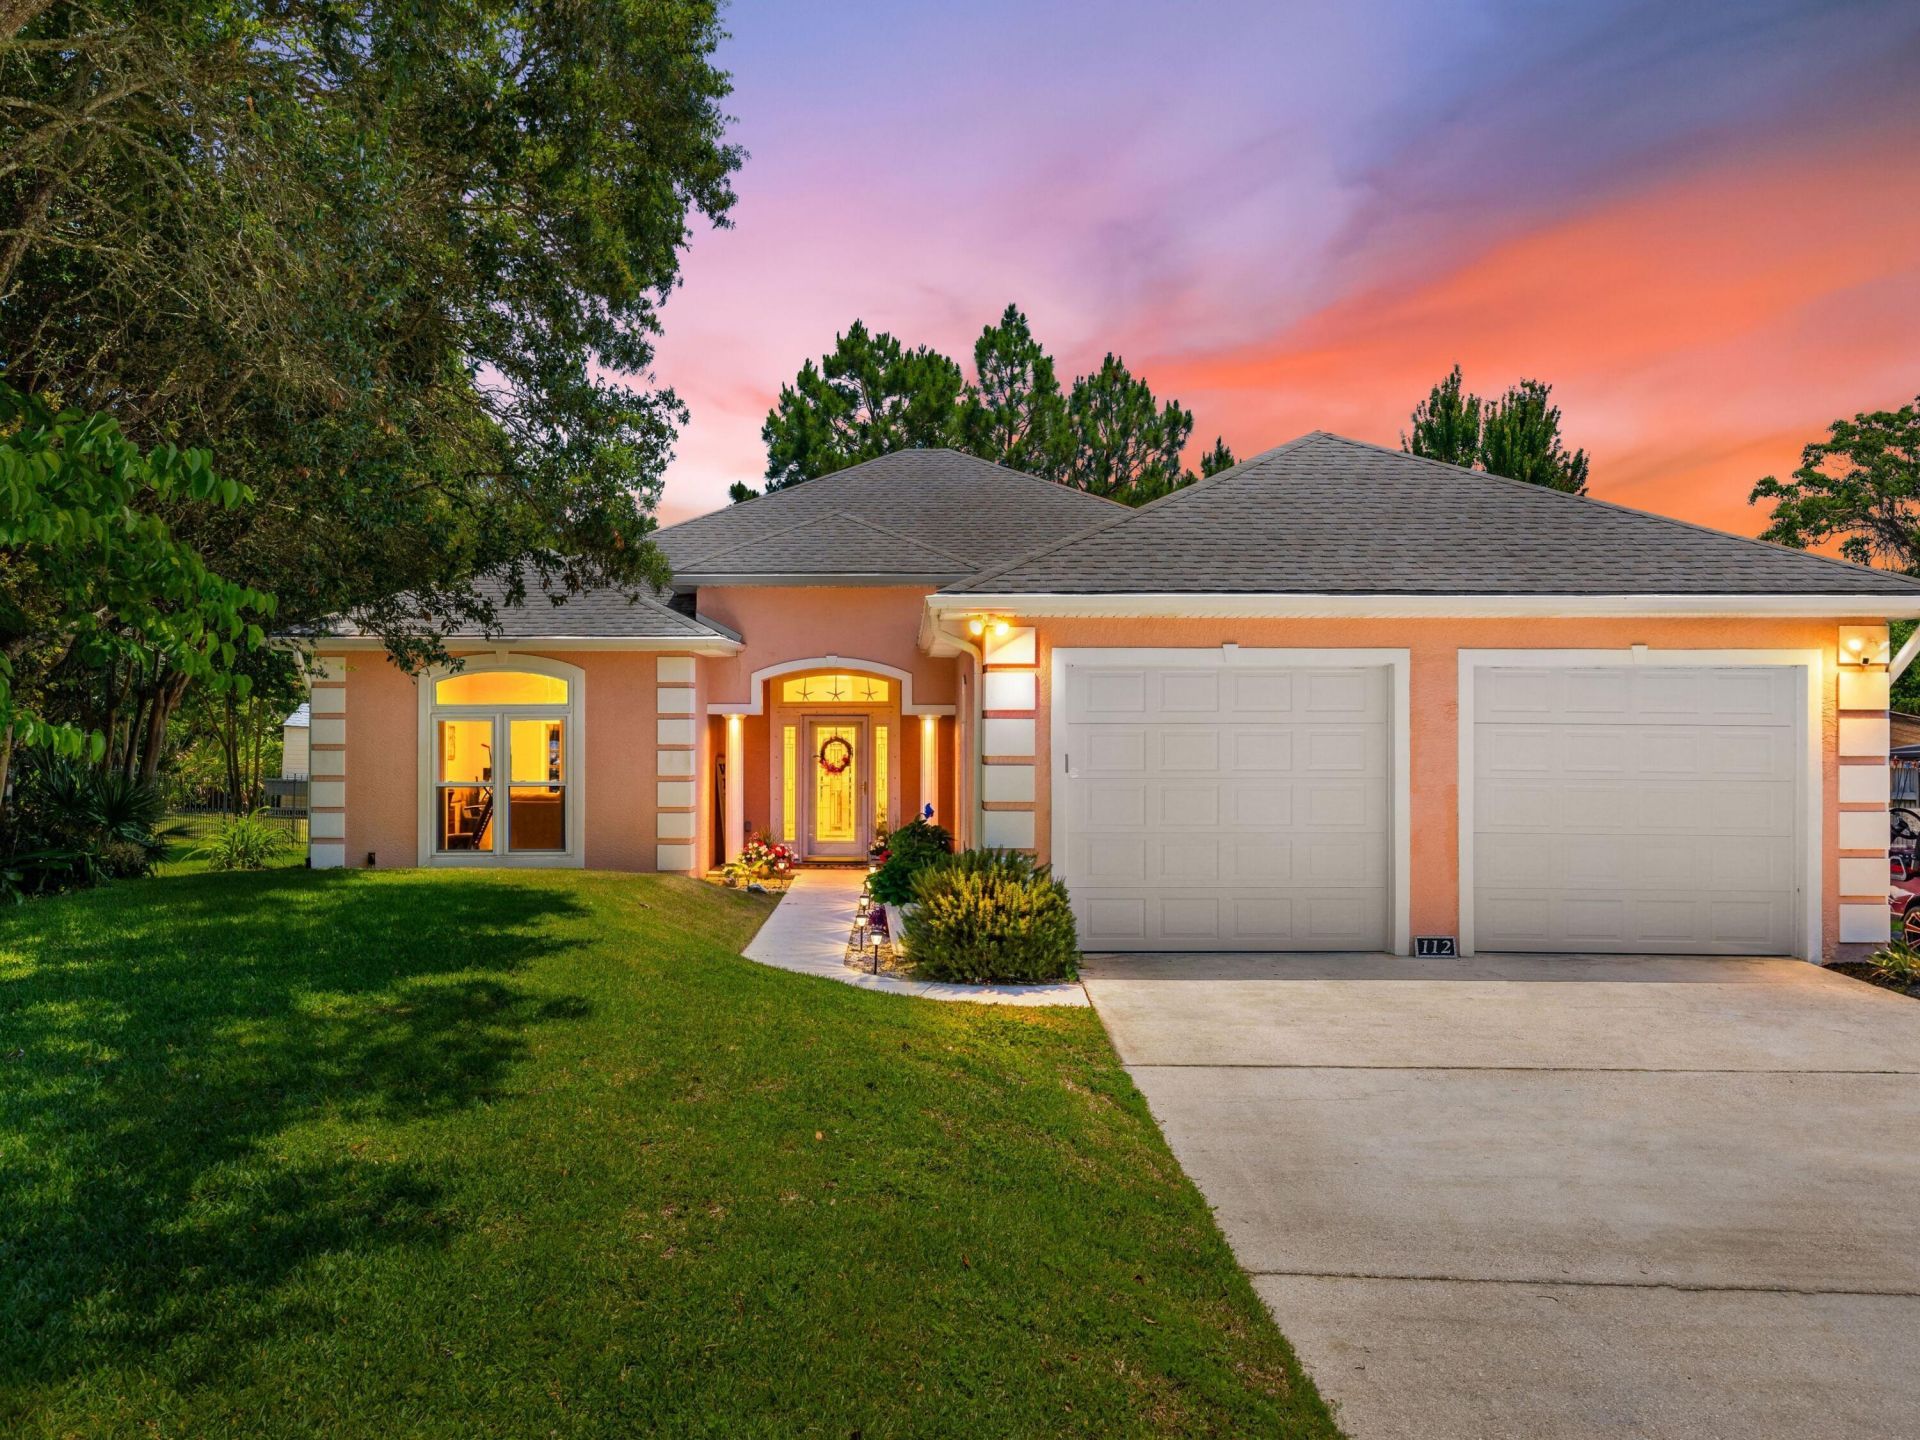
Situated in a quiet west-end neighborhood just a short quarter-mile walk to the white sandy beaches, this 3-bedroom, 3-bath home offers 2,001 square feet of well-designed living space with 10-foot ceilings throughout, a private pool, two-car garage, and exceptional outdoor living. The true showpiece of the property is the screened lanai and pool enclosure--an inviting private retreat surrounded by mature lush vegetation, creating a peaceful, tucked-away setting with a resort-like feel. Whether entertaining guests or unwinding after a day at the beach, this outdoor space is designed to be enjoyed year-round. Inside, the home offers a comfortable layout suited for both everyday living and hosting, with a kitchen featuring an induction electric range for modern convenience. Additional highlights include ample parking for up to six vehicles, dedicated golf cart parking alongside the garage, and an irrigation well for efficient landscape maintenance. Located on the desirable west end with convenient access to dining, shopping, and coastal amenities, this property offers an exceptional blend of privacy, functionality, and beachside lifestyle appeal--ideal as a primary residence, second home, or investment opportunity.
Property Features
Property Type: Residential - Single Family
Cooling: Ceiling Fans
Garage: 2 car attached
Heating: Heat Pump Air To Air
Home Style: Beach House
Lot Size: 39x141x120x185
Stories: 1.0
Taxes: $5,071
Year Built: 1995
Feature Descriptions
Appliances: Range Hood, Water Heater - Elect
Exterior: Pool - Gunite Concrt, Sprinkler System
Exterior: Frame, Stucco
Financing Terms: Conventional, VA, Other
Interior: Shelving
Lot: Interior, Within 1/2 Mile to Water
Lot Dimensions: 39x141x120x185
Parcel Number: 35356-001-003
Patio/Porch: Porch Screened
Pool Features: Pool Type
Property Condition: Construction Complete
Road Frontage: City Street
Road Surface: Paved
Rooms Total: 5
Sewer: Septic Tank
Sub Type: Detached Single Family
Utilities: Electric, Public Water
Window: Window Treatment All
Room Sizes
Primary Bedroom: 16 X 16 Level - First
Bedroom: 16 X 16 Level - First
Family Room: 36 X 24 Level - First
Kitchen: 18 X 7 Level - First
Bedroom: 16 X 12 Level - First
Local Schools
High School: Arnold
Middle School: Breakfast Point
Elementary School: West Bay
Listed By / Shown By
Listed By
Agency Name: Scenic Sotheby's International Realty
Shown By
Agent Name: Katie Atwater
Agent Phone: (850) 502-9120
Agency Title: Premier Property Group

Estimate Your Payment
Estimated Payment
$ 2,373.44 per month $1,724.81 Principal & Interest $422.58 Property Tax $226.04 Homeowner's InsuranceChange Payment Information
Privacy Policy / DMCA Notice / ADA Accessibility


This site is hosted, designed and copyright
© 1994 - 2026 by
Delta Media Group, Inc. -- Patent Pending --
112 Serenade Lane | MLS# 1004044
This single family home located at 112 Serenade Lane, Panama City Beach, FL 32413 is currently listed for sale with an asking price of $775,000. This property was built in 1995 and has 3 bedrooms and 3 full baths with 2001 sq. ft. Serenade Lane is located in the GULF VISTA subdivision. Search GULF VISTA real estate on katieatwater.premierfl.com today.