
BEDS4
BATHS3 full 1 partial
SQUARE FEET2,520
MLS#1014487
STATUSPending
PROPERTY TYPEResidential - Single Family
SUBDIVISIONWATERSOUND ORIGINS
Property Description
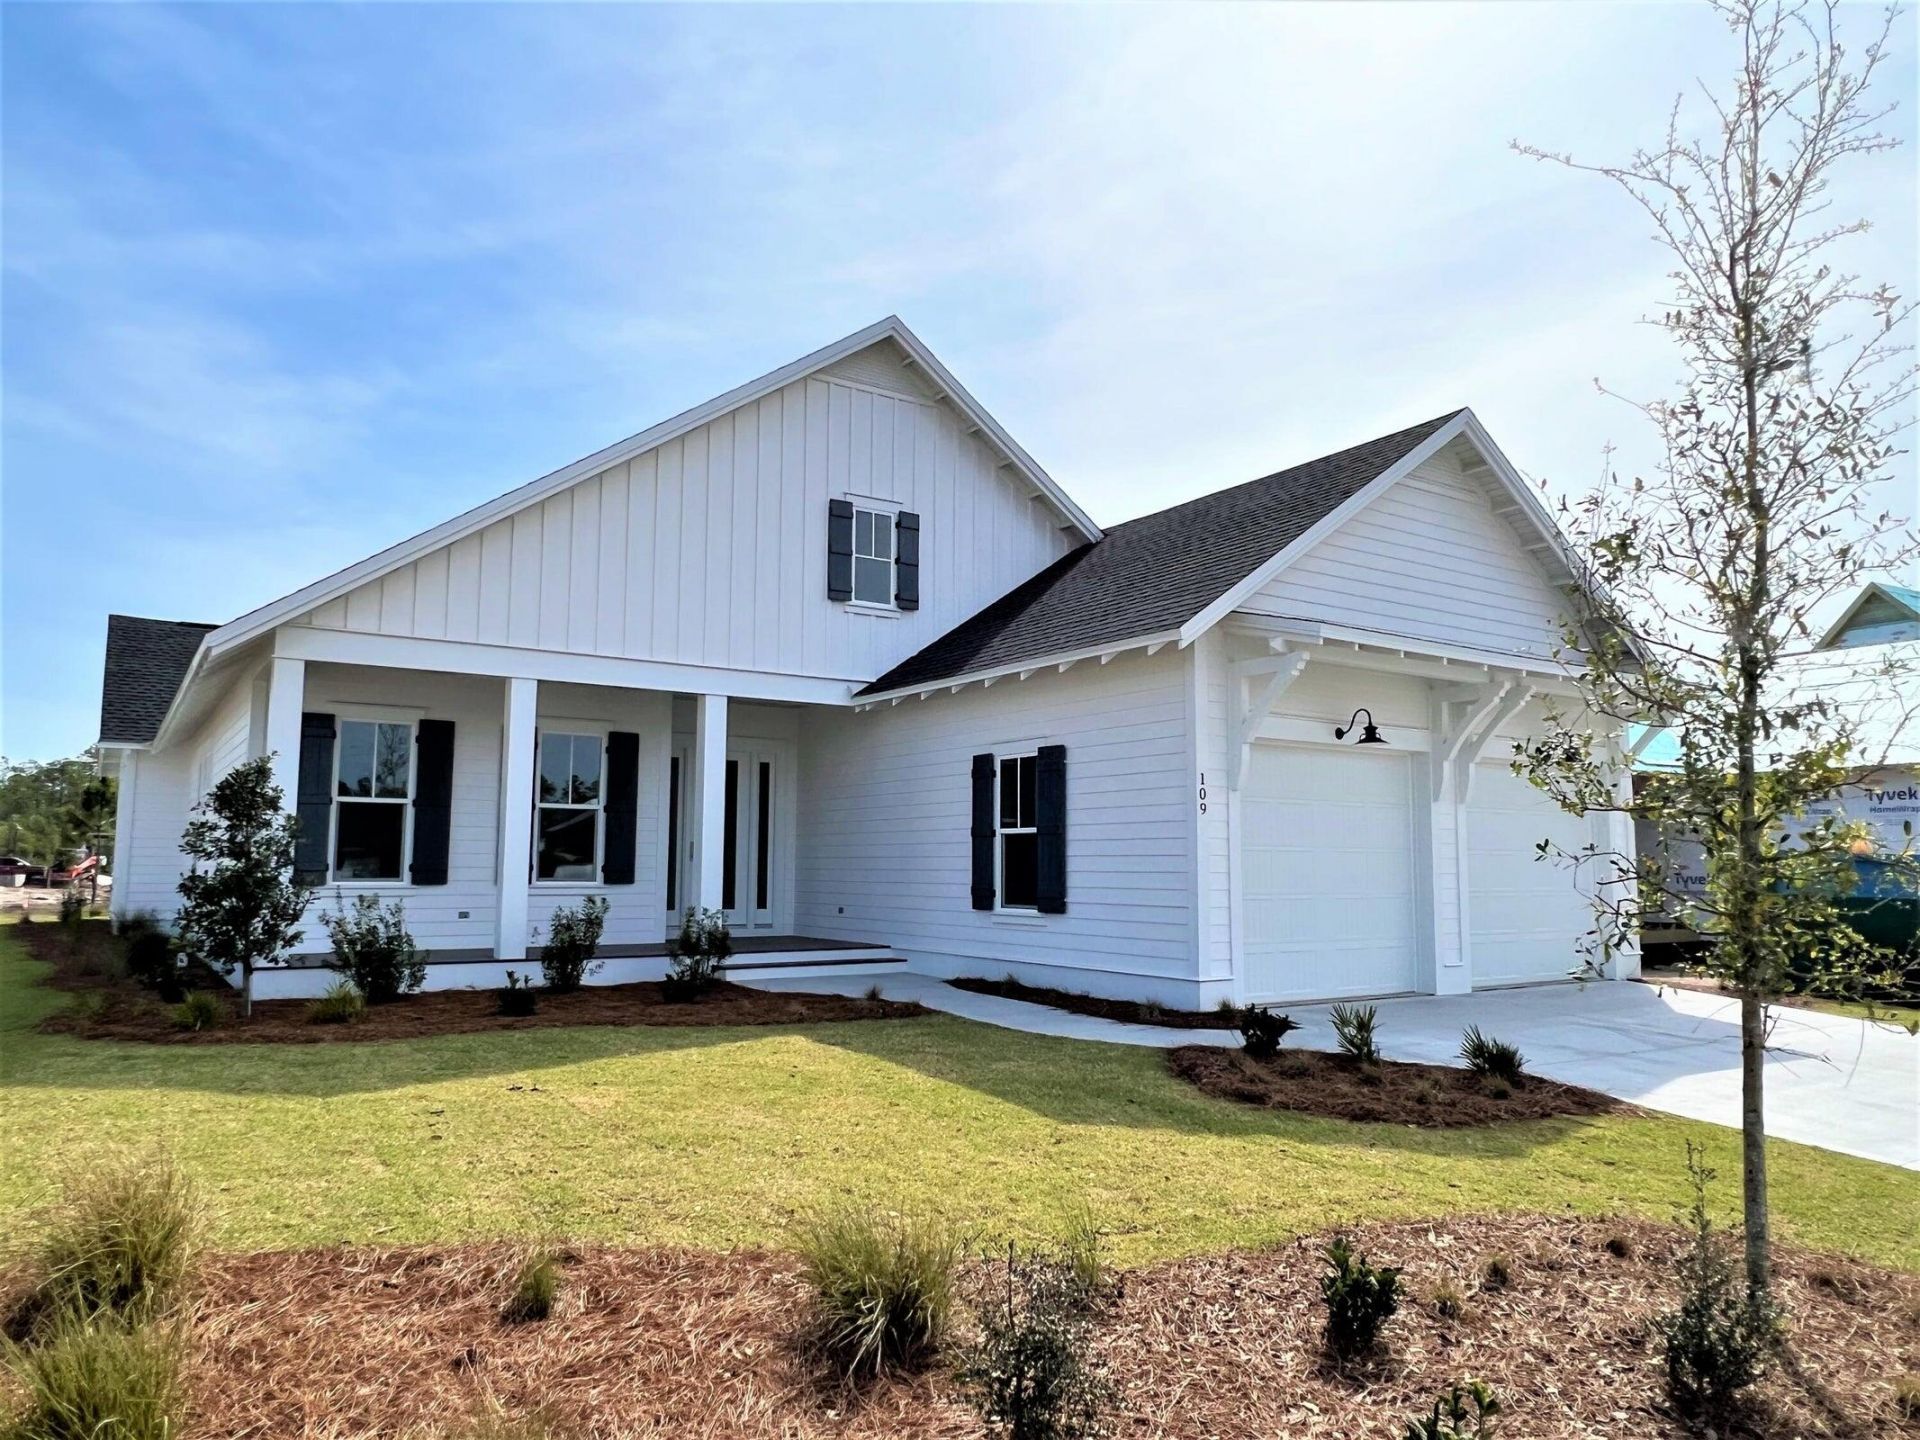
Welcome to the Basal Beauty. Enjoy single-level living with an expansive screened porch at 109 Basal Street in Watersound Origins. Built in 2022 by Huff Homes, this Ficus floor plan offers approximately 2,520 square feet with four bedrooms, three full baths, a powder room, and a two-car garage. An open living and kitchen layout provides generous space for gathering, complemented by 10-foot ceilings, quartz countertops throughout, a large walk-in pantry, LVP flooring, and crown molding.The 30-by-12-foot screened porch extends the living space outdoors, offering room for dining and relaxing overlooking the fenced backyard. A community buffer behind the property provides additional separation from neighboring homes. Practical upgrade features include a whole home generator, a natural gas connection for a grill, and an included washer and dryer. Only a 1-minute walk to the Stillwater community open park and a 5-minute stroll to the Watersound Origins amenities located at the Village Commons that include a resort-style heated pool, fitness center, tennis, pickleball, basketball, and golf at the Par 3 Origins Course. With the beaches, shopping, and dining of Inlet Beach and Scenic Highway 30A nearby, this home brings together comfortable everyday living and the coastal lifestyle. Come & see why the Origins lifestyle and community reigns as one of the most sought after in S. Walton!
Property Features
Property Type: Residential - Single Family
Cooling: Ceiling Fans, Central Air
Fenced: Yes
Garage: 2
Heating: Central
Home Style: Florida Cottage
Lot Size: 0.16 Acres
Stories: 1.0
Taxes: $7,073
Year Built: 2022
Feature Descriptions
Appliances: Auto Garage Door Opn, Dishwasher, Disposal, Dryer, Microwave, Refrigerator W/IceMk, Stove/Oven Dual Fuel, Washer, Water Heater - Tnkls
Association Fee Includes: Accounting, Ground Keeping, Land Recreation, Management, Master Association, Recreational Faclty, Security
Community Features: Short Term Rental - Not Allowed, Pickle Ball, Dock, Exercise Room, Fishing, Golf, Minimum Rental Prd, Pavillion/Gazebo, Picnic Area, Playground, Pool, Tennis
Exterior: Siding CmntFbrHrdBrd
Exterior: Fenced Back Yard, Sprinkler System
Financing Terms: Conventional
Flooring: Floor Vinyl
HOA: Yes
Interior: Breakfast Bar, Ceiling Crwn Molding, Kitchen Island, Lighting Recessed, Newly Painted, Pantry, Pull Down Stairs, Shelving, Split Bedroom, Upgraded Media Wing
Lot: Covenants, Curb & Gutter, Interior, Restrictions, Survey Available
Lot Dimensions: 59'x120x'67'x120'
Parcel Number: 25-3S-18-16244-000-1350
Parking: Garage
Patio/Porch: Porch Screened
Pool Features: Pool Type
Property Condition: Construction Complete
Rooms Total: 7
Sewer: Public Sewer
Sub Type: Detached Single Family
Utilities: Public Water
Window: Window Treatment All, Storm Windows
Room Sizes
Primary Bedroom: 17.41 X 15.41 Level - First
Living Room: 19 X 23 Level - First
Bedroom: 14.66 X 12.79 Level - First
Bedroom: 13.5 X 12.5 Level - First
Bedroom: 12.75 X 12.66 Level - First
Covered Porch: 30 X 12 Level - First
Kitchen: 14 X 10 Level - First
Local Schools
High School: South Walton
Middle School: Emerald Coast
Elementary School: Dune Lakes
Listed By / Shown By
Listed By
Agency Name: Watersound Real Estate
Shown By
Agent Name: Katie Atwater
Agent Phone: (850) 502-9120
Agency Title: Premier Property Group

Estimate Your Payment
Estimated Payment
$ 3,232.51 per month $2,336.84 Principal & Interest $589.42 Property Tax $306.25 Homeowner's InsuranceChange Payment Information
Privacy Policy / DMCA Notice / ADA Accessibility


This site is hosted, designed and copyright
© 1994 - 2026 by
Delta Media Group, Inc. -- Patent Pending --
109 Basal Street | MLS# 1014487
This single family home located at 109 Basal Street, Inlet Beach, FL 32461 is currently listed for sale with an asking price of $1,050,000. This property was built in 2022 and has 4 bedrooms and 3 full and 1 partial baths with 2520 sq. ft. Basal Street is located in the WATERSOUND ORIGINS subdivision. Search WATERSOUND ORIGINS real estate on katieatwater.premierfl.com today.