
BEDS3
BATHS2 full
SQUARE FEET1,421
MLS#1004087
STATUSActive
PROPERTY TYPEResidential - Single Family
SUBDIVISIONSOUTHWAY ESTATES
Property Description
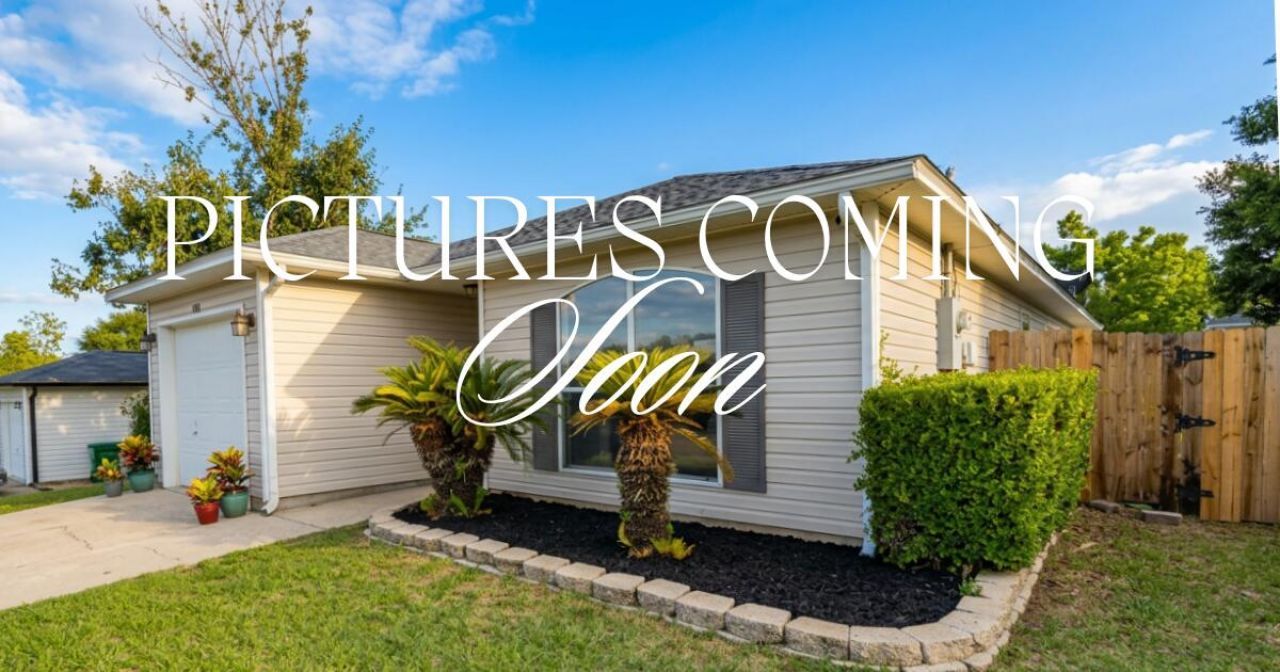
PICTURES COMING SOON - Welcome home to this charming traditional-style home in South Crestview! This 3-bedroom, 2-bath home offers 1,421 sq ft of comfortable living with an open-concept layout that flows from the living area to the backyard patio. The kitchen features an island bar and pantry for ample counter and cabinet space. The primary suite includes a spacious closet with shelving and double sinks in the bath. Brand-new carpet throughout, a one-car garage, and a backyard with room to enjoy the outdoors. Conveniently located in South Crestview with easy access to Eglin AFB, Hurlburt Field, and all the amenities along PJ Adams Pkwy. Move-in ready and waiting for you to make it home!
Property Features
Property Type: Residential - Single Family
Cooling: Central Air
Fenced: Yes
Garage: 1 car attached
Heating: Central
Home Style: Traditional
Lot Size: 0.13 Acres
Stories: 1.0
Taxes: $3,010
Year Built: 1999
Feature Descriptions
Appliances: Dishwasher, Microwave, Refrigerator, Stove/Oven Electric, Water Heater - Elect
Community Features: Short Term Rental - Allowed
Exterior: Fenced Back Yard, Yard Building
Exterior: Siding Vinyl, Trim Vinyl
Fencing: Fenced Privacy
Financing Terms: Conventional, FHA, VA
Foundation: Slab
Interior: Kitchen Island, Pantry, Pull Down Stairs, Washer/Dryer Hookup
Lot: Cleared
Lot Dimensions: approx 70x80
Parcel Number: 31-3N-23-441B-0004-0610
Parking: Garage
Patio/Porch: Patio Open
Property Condition: Construction Complete
Road Frontage: City Street
Road Surface: Paved
Rooms Total: 5
Sewer: Public Sewer
Sub Type: Detached Single Family
Utilities: Electric, Public Water, TV Cable
Room Sizes
Kitchen: 15 X 14 Level - First
Primary Bedroom: 13 X 10 Level - First
Primary Bathroom: 13 X 11 Level - First
Bedroom: 11 X 10 Level - First
Bedroom: 13 X 11 Level - First
Local Schools
High School: Crestview
Middle School: Shoal River
Elementary School: Antioch
Listed By / Shown By
Listed By
Agency Name: Spence Properties
Shown By
Agent Name: Katie Atwater
Agent Phone: (850) 502-9120
Agency Title: Premier Property Group

Estimate Your Payment
Estimated Payment
$ 968.24 per month $634.29 Principal & Interest $250.83 Property Tax $83.13 Homeowner's InsuranceChange Payment Information
Privacy Policy / DMCA Notice / ADA Accessibility


This site is hosted, designed and copyright
© 1994 - 2026 by
Delta Media Group, Inc. -- Patent Pending --
105 Aqua Drive | MLS# 1004087
This single family home located at 105 Aqua Drive, Crestview, FL 32536 is currently listed for sale with an asking price of $285,000. This property was built in 1999 and has 3 bedrooms and 2 full baths with 1421 sq. ft. Aqua Drive is located in the SOUTHWAY ESTATES subdivision. Search SOUTHWAY ESTATES real estate on katieatwater.premierfl.com today.