
BEDS2
BATHS2 full
SQUARE FEET1,012
MLS#1002153
STATUSActive
PROPERTY TYPEResidential - Single Family
SUBDIVISIONKAKE COTTAGES
Property Description
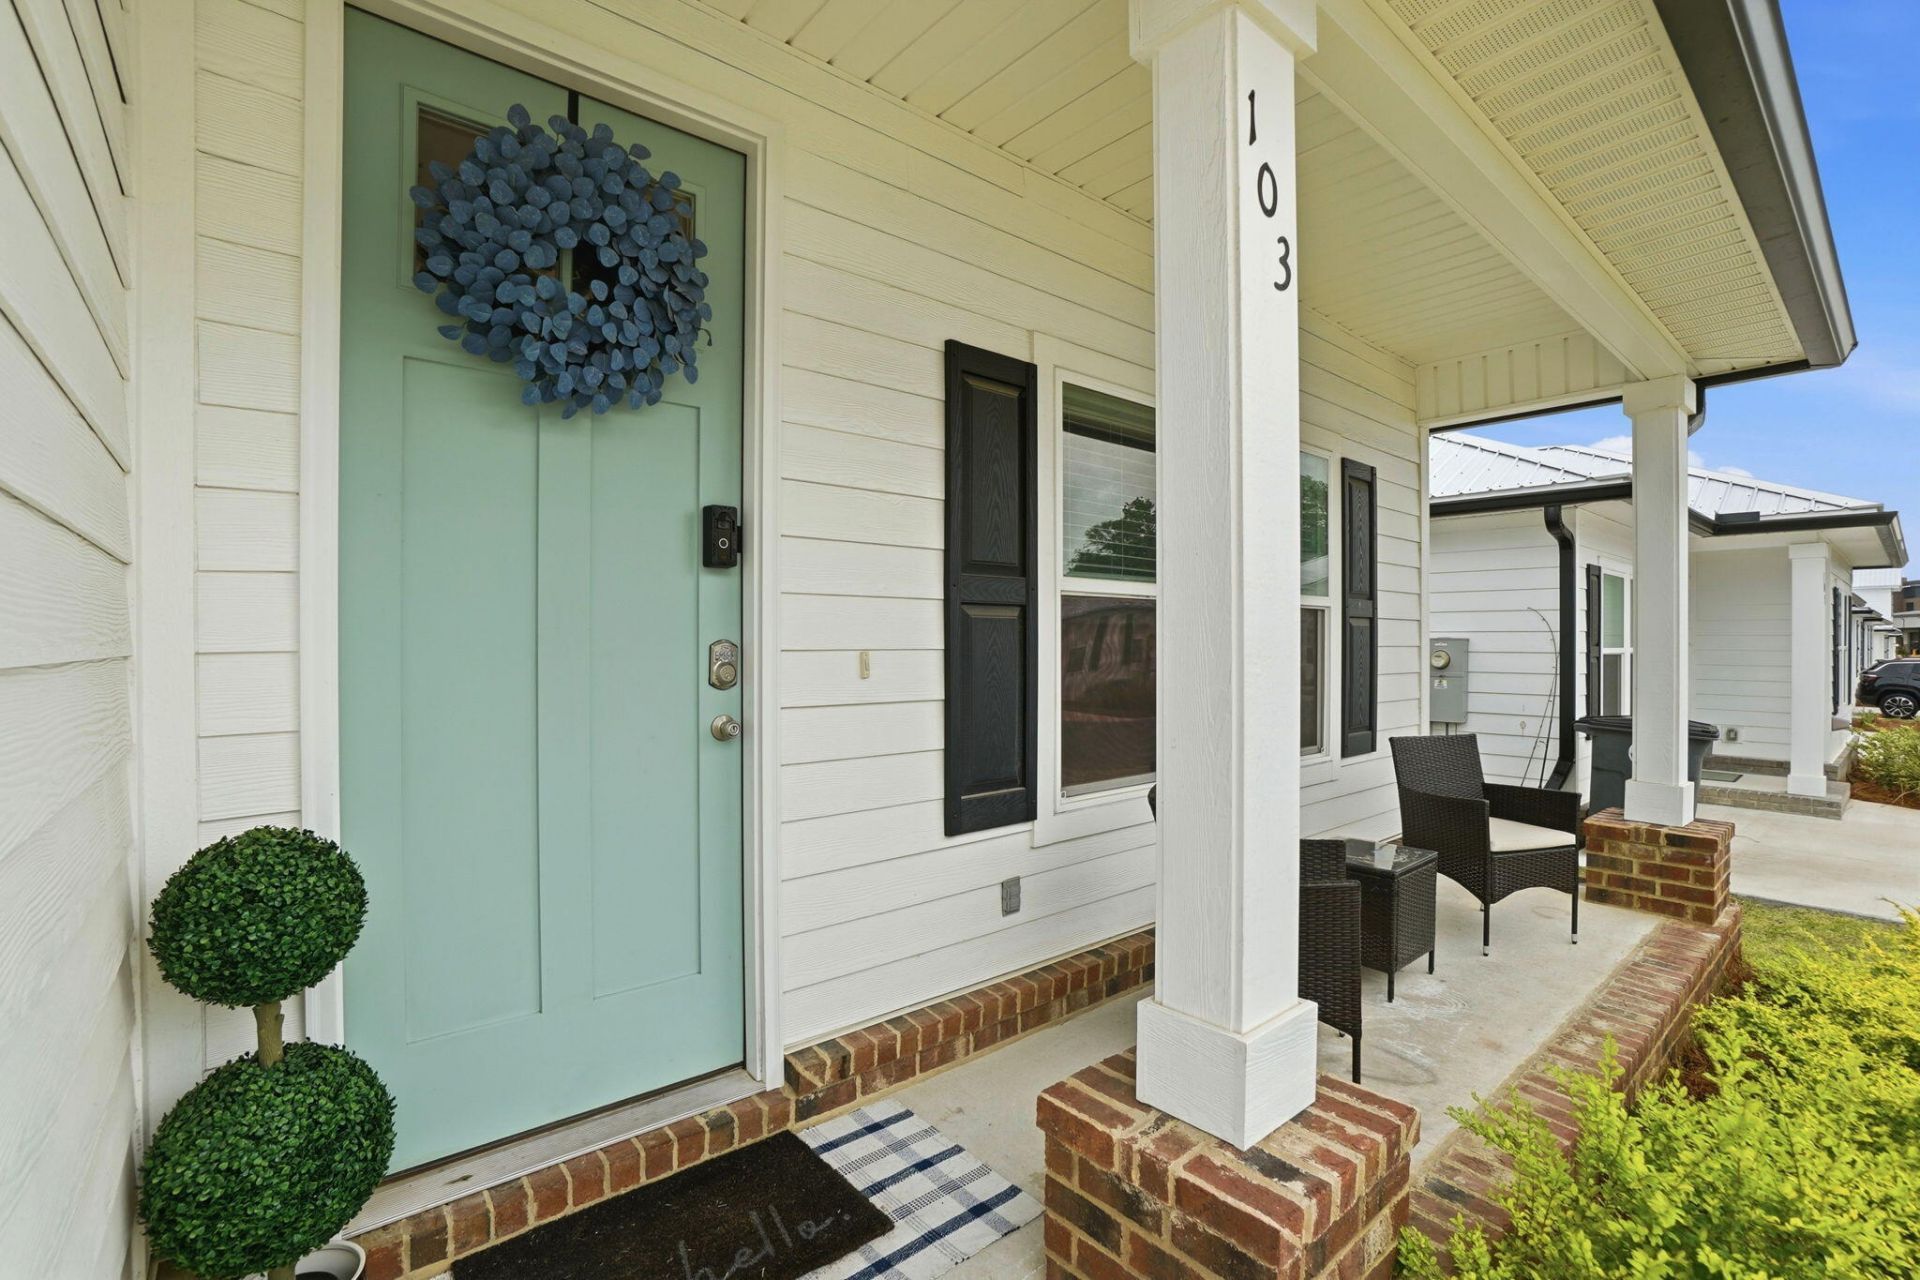
Affordability meets coastal charm at 103 Penny Lane.Low-maintenance living with exceptionally low monthly costs--this is the kind of home that just makes sense.Granite, shaker style cabinets, laminate vinyl plank flooring throughout AND a durable metal roof ensure that you will not be spending your weekends on projects or lawn maintenance.
Property Features
Property Type: Residential - Single Family
Cooling: Central Air
Fenced: Yes
Home Style: Florida Cottage
Lot Size: 0.06 Acres
Stories: 1.0
Taxes: $2,470
Year Built: 2024
Feature Descriptions
Appliances: Dishwasher, Disposal, Microwave, Refrigerator, Stove/Oven Electric
Association Fee Includes: Accounting, Ground Keeping, Management, Master Association
Days on Site: 20
Exterior: Sprinkler System
Exterior: Frame, Siding Brick Some, Siding CmntFbrHrdBrd, Trim
Fencing: Fenced Privacy
Financing Terms: Conventional, FHA, VA
Flooring: Floor Vinyl
HOA: Yes
Interior: Lighting Recessed, Newly Painted, Pantry, Washer/Dryer Hookup
Lot: Covenants, Interior, Level, Restrictions, Survey Available
Lot Dimensions: 40x65
Parcel Number: 12-1S-23-2000-0000-0020
Patio/Porch: Porch
Property Condition: Construction Complete
Road Frontage: City Street
Rooms Total: 4
Sewer: Public Sewer
Sub Type: Detached Single Family
Utilities: Public Water, Underground
Window: Double Pane Windows, Storm Windows
Room Sizes
Living Room: 18 X 16 Level - First
Kitchen: 13 X 11 Level - First
Primary Bedroom: 13 X 11 Level - First
Bedroom: 12 X 10 Level - First
Local Schools
High School: Niceville
Middle School: Lewis
Elementary School: Lewis
Listed By / Shown By
Listed By
Agency Name: Coldwell Banker Realty
Shown By
Agent Name: Katie Atwater
Agent Phone: (850) 502-9120
Agency Title: Premier Property Group

Estimate Your Payment
Estimated Payment
$ 949.05 per month $657.10 Principal & Interest $205.83 Property Tax $86.11 Homeowner's InsuranceChange Payment Information
Privacy Policy / DMCA Notice / ADA Accessibility


This site is hosted, designed and copyright
© 1994 - 2026 by
Delta Media Group, Inc. -- Patent Pending --
103 Penny Lane | MLS# 1002153
This single family home located at 103 Penny Lane, Valparaiso, FL 32580 is currently listed for sale with an asking price of $295,250. This property was built in 2024 and has 2 bedrooms and 2 full baths with 1012 sq. ft. Penny Lane is located in the KAKE COTTAGES subdivision. Search KAKE COTTAGES real estate on katieatwater.premierfl.com today.